Get Full Government Meeting Transcripts, Videos, & Alerts Forever!
Get email alerts on the Land Use Development topic
No spam. Unsubscribe anytime.
Planning Commission unanimously approves setback variance for 34-unit Quarterdeck apartments at 498 Southeast Henkel Street
Summary
The City of Dallas Planning Commission approved a variance allowing a reduced front-yard setback for a new 34-unit apartment project at 498 Southeast Henkel Street. Staff recommended approval; the motion passed unanimously with conditions requiring permits and occupancy certification.
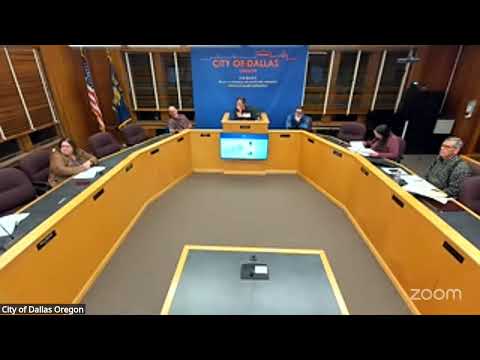
The City of Dallas Planning Commission voted unanimously to approve a front-yard setback variance for a proposed 34-unit apartment development at 498 Southeast Henkel Street.
Staff recommended approval of variance 2503 at the public hearing opened at 6:07 p.m., noting the property is zoned high-density residential and the proposal—34 apartments and 41 parking spaces—fits the zone’s density range. "The property is zoned as high density residential... they are currently at 24 dwellings per acre," city planner Chase told the commission during the staff report, adding that staff recommended approval of the variance and site design review provided building permits and occupancy certifications are obtained.
Kevin Ruland, a project architect with BDA Architecture and Planning, described the scheme as a mix of one- and two-bedroom units and said much of the frontage design intentionally fronts public streets to read like townhomes. Ruland also said unit targeting would include housing for veterans and units with income requirements: at different points in the record he referenced both a 75%/25% split and a 50–60% workforce allotment for portions of the project.
Commissioners asked about driveway spacing and open space. Chase told the commission that Public Works reviewed the driveway layout and had no specific operational concerns. Ruland described several common open-space areas, courtyards and walkways intended to create a neighborhood feel.
After deliberation, Commissioner Mary Newell moved to approve the variance incorporating staff recommendations; Commissioner John Schulte seconded. "All those in favor... signify by saying ‘aye,’" the chair called; the motion passed unanimously by voice vote. The approval is conditioned on the standard building permits and occupancy certifications being obtained before residents may occupy the units. An order reflecting the commission’s decision will be mailed to the applicant and participants of record within 10 business days.
The commission treated this action as a land-use variance only; site design review and other development approvals will proceed through their regular review processes before construction begins.