Get Full Government Meeting Transcripts, Videos, & Alerts Forever!
Get email alerts on the Zoning Variance topic
No spam. Unsubscribe anytime.
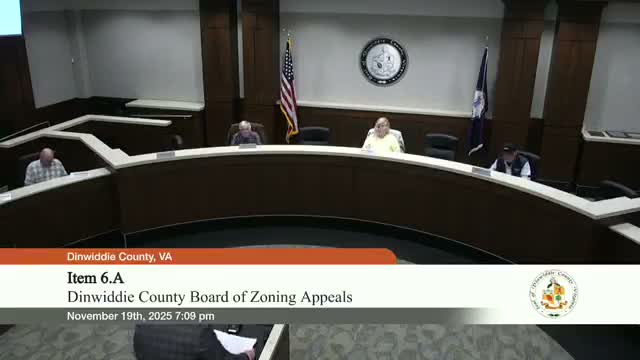
Dinwiddie supervisors deny front-setback variance for Jordan Heights lot
Summary
The Dinwiddie County Board of Supervisors voted 3-0 to deny variance V-25-1, which would have reduced the front setback from 35 feet to 20 feet for a single-family home at 22181 Jordan Heights Drive; staff said the lot could be built to meet setbacks and no legal hardship was shown.
Dinwiddie County supervisors on an organizational meeting denied a request to reduce the front setback for a home at 22181 Jordan Heights Drive, rejecting variance V-25-1 by a 3-0 vote.
Planning staff told the board the applicants were seeking “a variance from the front setback requirement of the R-1 District in order to construct a single-family dwelling on 22181 Jordan Heights Drive, tax map Parcel 33-D-1-33.” The lot measures about 0.46 acres; a 2024 survey showed roughly 4,489 square feet of buildable area outside a 16-foot sewer easement. Staff said the subdivision was platted under an earlier ordinance that used a 35-foot front setback but that the current R-1 standard is 65 feet from the center line of Jordan Heights Drive. Citing Code of Virginia §15.2-2309, staff recommended denial because the strict application of the ordinance did not “unreasonably restrict the utilization of the property” and the evidence did not establish a hardship that predated the ordinance.
Applicant Dion Fields told the board they bought the lot in May 2024 from Main Street Homes and had an approved building permit. Fields said moving the house 15 feet forward, to 20 feet from the front property line, would avoid building over a sewer lateral, reduce construction complexity and cost, and allow a house plan suitable to accommodate elderly parents. “I’m trying to move my parents in with me,” Fields said during testimony.
Board members pressed staff and the applicant on alternatives, including shifting the plan toward the longer side yard to meet the 35-foot requirement without intruding into the sewer easement. Staff and a licensed surveyor described measurements from the front setback line to the sewer easement (for example, about 68.6 feet on one side and 42.1 feet on the other) and reaffirmed that a conforming placement was feasible, though it might yield a smaller backyard than the applicant preferred.
After procedural clarification that a failure to act on the variance would be recorded as a denial, a motion to deny pulled from the floor was seconded and carried. The board recorded votes: Mister C — Aye; Mister Everett — Aye; Miss Sheets — Aye. The chair announced that B-25-1 had been denied by the board of supervisors. No further action on the item was scheduled.
The meeting record includes the planning staff recommendation, the applicant’s testimony and the board’s advice to work with staff and the contractor on alternative building layouts that comply with existing setbacks.