Get Full Government Meeting Transcripts, Videos, & Alerts Forever!
Get email alerts on the Land Use Compatibility topic
No spam. Unsubscribe anytime.
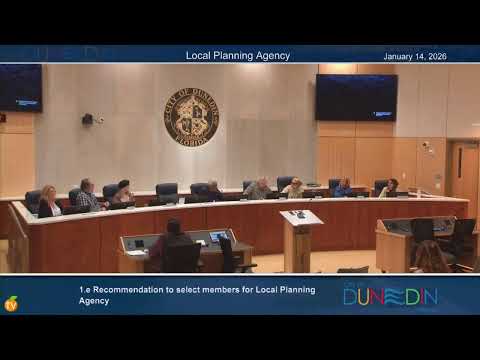
Dunedin LPA forwards 444 Skinner Boulevard townhome proposal to City Commission with water‑retention condition
Summary
The LPA voted to forward the 444 Skinner Boulevard (DR2025‑003) design review to the City Commission recommending approval of the applicant’s requested 42‑foot height and waiver of the 10‑foot step‑back, provided the stormwater (vault) capacity is maximized; staff had recommended against the 4‑story proposal citing incompatibility with immediate surroundings.
The Local Planning Agency on Jan. 14 forwarded Application DR2025‑003 (444 Skinner Boulevard Townhomes) to the City Commission with a recommendation that the commission consider the applicant’s request for a 42‑foot height (fourth story) and a waiver of the 10‑foot step‑back, while adding a condition that the project maximize its stormwater retention capacity.
Staff presented the application and recommended the LPA not support the 4‑story proposal, arguing the mass and height would be incompatible with nearby properties on the Skinner Boulevard corridor. George Kinney, representing the Community Development Department, told the board staff found the proposal inconsistent with the physical compatibility criteria in the comprehensive plan and with the immediate surrounding urban context.
"Staff finds that the application is inconsistent with the criteria for physical compatibility of the proposed application with the surrounding environment," staff said in the presentation, citing Objective 2.9 of the future land use element and a staff compatibility analysis that emphasized the predominance of one‑ and two‑story buildings in the immediate frontage area.
The applicant argued the project meets applicable code criteria for the Activity Center land‑use designation and Downtown Core zoning, that the site is entitled for higher density, and that design revisions had addressed ARC (Architectural Review Committee) conditions. The applicant said the proposal provides five fee‑simple townhome units on a 0.21‑acre parcel with structured parking on the ground floor and architectural articulation, and that a subsurface vault will manage stormwater.
"We're not asking for the maximum height; we're asking for the most that we believe is reasonable to use the property," the applicant representative said, adding that structured parking is necessary on the 0.21‑acre site to make the development viable.
Neighbors strongly objected to the four‑story massing and pressed the board about stormwater and privacy impacts. Several residents reported existing drainage problems tied to nearby development and said flooding reaches backyards during heavy rains. "When we get those gully washers in the summertime, that retention pond fills right up, and the water comes flowing down because all the water flows to the north — it comes right up to my backdoor," one resident said.
After extended questioning of staff and the applicant, a board member moved to advance DR2025‑003 to the City Commission with the condition that the project’s water‑holding system be expanded to maximum practical capacity; another member seconded. The motion included recommendation language for the commission to consider the applicant’s requested height and waiver. The board voted in favor and the motion passed by voice vote.
The LPA record shows staff’s position of incompatibility and the applicant’s position that the site is intended by the comprehensive plan as an Activity Center with the potential for higher intensity redevelopment. The City Commission will now consider the application and any code waivers, together with the LPA record and public testimony.