Get Full Government Meeting Transcripts, Videos, & Alerts Forever!
Get email alerts on the Housing topic
No spam. Unsubscribe anytime.
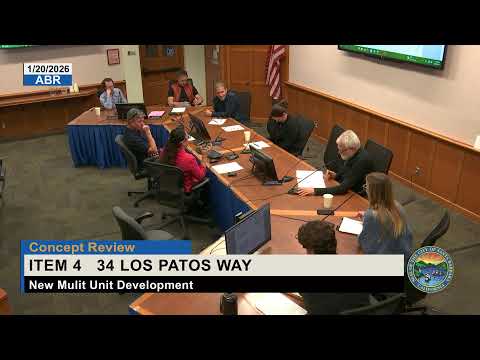
Board refers Los Patos Way concept to modification hearing officer, asks for deeper rooftop planters and quieter materials palette
Summary
The board voted Jan. 20 to send the concept for 34 Los Patos Way to the modification hearing officer, supporting an interior‑setback modification for covered parking but requesting stronger rooftop planting depth, better on‑grade open‑space justification, and a subtler material palette to improve neighborhood compatibility.
At a concept review Jan. 20, applicants proposed demolishing an existing five‑unit building at 34 Los Patos Way and building a new two‑story five‑unit structure with private roof decks and seven covered parking spaces. Because the narrow flag lot constrains a contiguous 15x15 on‑grade common open area, the team requested modifications: (1) an outdoor living/open‑space modification to allow distributed private roof decks plus on‑grade green areas instead of the contiguous on‑grade pad; (2) an interior‑setback modification to allow covered parking to encroach at the northeast corner; and (3) a minor parking reduction because a van‑accessible parking space and access aisle consume feasible on‑site area.
The design team described roof‑deck planters and a proposed 30‑inch‑plus raised planter strategy to achieve deeper soil depths for rooftop planting, plus stucco, simulated wood composite panels, and bronze‑anodized metal details. A neighbor, Arlene Larson, asked whether construction would affect an adjacent retaining wall and expressed concerns about staging and impacts to parking during construction; applicants said the retaining wall will remain and standard conditions of approval (including construction staging and permitted public‑right‑of‑way use) would govern work.
Board members generally supported referring the requested modifications to the modification hearing officer but asked the applicant to provide clearer site sections showing neighboring outlines, recalculated on‑grade open‑space excluding setback areas, deeper planters and stronger plant masses on the roof, and options for a quieter palette that reads more compatible with local context. Motion to refer with those comments passed.