Get Full Government Meeting Transcripts, Videos, & Alerts Forever!
Get email alerts on the Zoning Variance topic
No spam. Unsubscribe anytime.
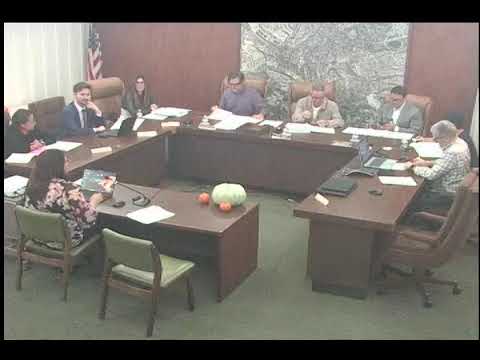
Rolling Hills Estates planning panel approves pergola setback variance at 5 Ringbit Road West
Summary
The Planning Commission approved a variance to allow an accessory pergola to encroach into a 50-foot front-yard setback after the applicant removed one panel and staff concluded the redesign reduced visual massing; two commissioners recused themselves and several neighbors expressed concern about preserving the city's rural character.
The Rolling Hills Estates Planning Commission voted to approve draft resolution number 2025-09 on a variance for an accessory pergola at 5 Ringbit Road West, a project the commission continued from September over concerns about how the pergola’s massing would read from the cul-de-sac.
Planning staff told commissioners the property sits in RAS-1 and is an irregular, steeply sloped lot with a single building pad in Klondike Canyon. The house, built in 1971, already had a 30-foot setback granted decades ago; the current application requested permission for construction within the 50-foot front-yard setback for accessory structures. Staff said the applicant revised the pergola after the September hearing by removing one panel and that those changes represented roughly a 20% reduction in the visible massing (the applicant on-site described a 27% reduction on the west side). Staff recommended opening the public hearing, taking testimony and then discussing the project.
During public comment, neighbors were split. Patrick, a nearby resident, said he visited the property and “was a okay with what they currently have” after reviewing the revised plans. Carol Maroney of 17 Southfield said she appreciated the reduction but told the commission the posts “impact the feeling that I have of Rolling Hills” and that the white posts would change the canyon view when entering the cul-de-sac. Susan Sleep, speaking from the Rolling Hills Community Center, said the community center’s wooden pergola “very much blends” with local architecture and suggested the proposed design would be consistent with neighborhood character.
Commissioners who visited the site said the redesign reduced the visual impact from the street and from neighbors’ yards. One commissioner noted that removing an additional panel would not eliminate posts visible from the street, and several members thanked the owners for engaging neighbors. Commissioner Sean moved to approve the draft resolution; the motion was seconded and passed in a roll-call vote. Two commissioners had recused themselves earlier because of proximity to the project.
The vote grants the requested setback relief for the revised pergola plan as outlined in draft resolution 2025-09. The commission closed the public hearing and adopted the resolution. The decision includes the design changes described at the hearing; any conditions in draft resolution 2025-09 should be consulted for specifics.
Next steps: the resolution approval finalizes the commission’s action on this variance; any permits required for construction will be processed by staff in accordance with standard building and planning procedures.