Get Full Government Meeting Transcripts, Videos, & Alerts Forever!
Get email alerts on the Variance Undersized Lot topic
No spam. Unsubscribe anytime.
Board grants variances for undersized lot at 620 Lower Eighth Avenue South; garage demolition noted
Summary
The Board of Adjustments approved variances for rear-yard setback, lanai setback and primary-structure coverage for a new two-story house at 620 Lower Eighth Avenue South after the applicant described an undersized, 5,000-square-foot lot and demolition of a derelict garage.
The Jacksonville Beach Board of Adjustments approved multiple variances for 620 Lower Eighth Avenue South to allow reduced rear-yard and covered-lanai setbacks and greater primary-structure coverage to enable construction of a two-story single-family home on an undersized lot.
The board approved BOA25-100081 after the purchaser, Trevor Moody, described buying a lot that previously contained a derelict, termite-infested two-car garage that had been demolished under permit. Moody said the parcel is a nonconforming 5,000-square-foot lot, making it difficult to fit a modern two-car garage and house without minor reductions to setback and lot-coverage limits. No members of the public submitted testimony in opposition at the hearing.
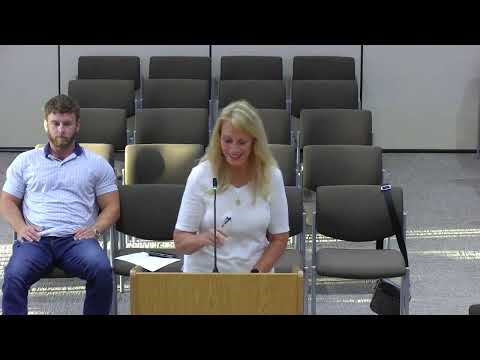
Trevor Moody of 1634 Benton Drive South said he purchased the subdivided lot at 620 Lower Eighth Avenue South and demolished the old garage, which he described as infested with termites and in collapse. Moody explained efforts to reduce lot coverage, including bids for permeable pavers that were significantly more expensive than concrete, and said moving the house forward would create front-yard setbacks issues; he therefore requested variances including a rear-yard setback of 28.9 feet instead of 30 feet, a covered-lanai setback of 19.6 feet instead of 20 feet, and primary-structure coverage of 40.4% where 35% is the stated maximum for driveway/lot coverage rules cited in the staff notice.
Board members noted the lot measures about 50 by 100 feet (approximately 5,000 square feet) and observed that the requested reductions were minimal—roughly a foot in the rear and a small lanai setback change—and that the proposed primary-structure coverage remains comparable to what would be expected on a larger, conforming lot. The board concluded the variance requests satisfied the standards laid out in the city’s variance rules and approved the motion.
A motion to approve BOA25-100081 was made and seconded; the board approved by roll call: Matt Metz — yes; John Moreland — yes; Douglas Dow — yes; Owen Curley — yes.
No additional public testimony or correspondence was submitted at the hearing. Planning staff noted the next meetings are tentative and that the board’s schedule may change; any building permits for the new house will be subject to standard building-department review and inspections.