Get Full Government Meeting Transcripts, Videos, & Alerts Forever!
Get email alerts on the Zoning Accessory Buildings topic
No spam. Unsubscribe anytime.
Planning commission approves conditional zoning for oversized garage at 8059 South Bedford Road
Summary
The Macedonia Planning Commission approved a conditional zoning certificate allowing a 720-square-foot detached garage at 8059 South Bedford Road, subject to revised, scaled site plans, a lot-coverage calculation and administrative review of stormwater connections.
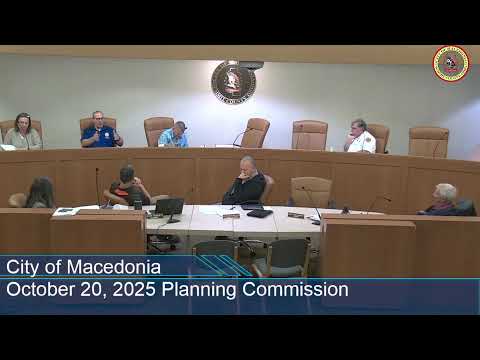
The Macedonia Planning Commission voted Monday to approve a conditional zoning certificate allowing a 720-square-foot detached garage at 8059 South Bedford Road, subject to administrative review and the applicant’s submission of a scaled site plan and a lot‑coverage calculation.
The approval matters because the city code limits detached accessory garages in R-1 residential districts to 600 square feet absent special circumstances; the applicant sought an exception based on the property’s 1.5-acre lot size. City staff and commissioners said the proposal met setback and height requirements but required a few clarifications before final permit issuance.
City engineer Franz, who presented the staff review dated Oct. 4, said the parcel’s size qualifies it under the large-lot provisions (transcribed citation: 11 63 0 2 h and 11 63 0 2 i) and that the south side-yard setback the applicant proposed — 17 feet — complies with the five-foot minimum in code. Franz told commissioners: “I really don't see any reason why this can't be granted,” while also recommending the applicant submit a scaled site plan and a rear-yard lot‑coverage calculation for staff to verify compliance with the city limit that combined accessory building coverage not exceed 35 percent of the rear yard.
Building‑department staff (identified in the record as John) asked technical questions about gutters, downspouts and where roof drainage ties into the existing storm system. The applicant, identified in the record as Mr. Ross, said the property’s French drain and other tie‑ins installed last year connect to two catch basins on the lot and to the culvert/ditch system along South Bedford Road. The engineer recommended tying new gutter/downspout connections into the catch basins: “If you have gutters, which I would strongly recommend, please tie them into this catch basin,” he said, noting that doing so would satisfy the engineering concerns.
Commissioners conditioned approval on the applicant providing: a scaled site plan; a calculation showing accessory structures remain under the 35 percent rear‑yard coverage limit; and revisions called for in the city planner/engineer memos. The motion to approve was made and seconded; commissioners voted in favor on a voice vote.
The commission and staff noted that the building department will perform the final code checks once the revised materials are submitted, including verifying height limits and the 3:12 minimum roof pitch noted in the engineer’s review.