Get Full Government Meeting Transcripts, Videos, & Alerts Forever!
Get email alerts on the Land Use Cup topic
No spam. Unsubscribe anytime.
Planning Commission approves Jasper Crossing apartments with narrowed masonry requirement
Summary
The Dallas Planning Commission approved Conditional Use Permit 2509 for Jasper Crossing, a two‑building, 48‑unit apartment project near Jasper and West Ellendale, with modified conditions: masonry limited to the bottom of structural columns, a required pedestrian connection to Grocery Outlet, and parking/landscaping commitments. The vote was unanimous.
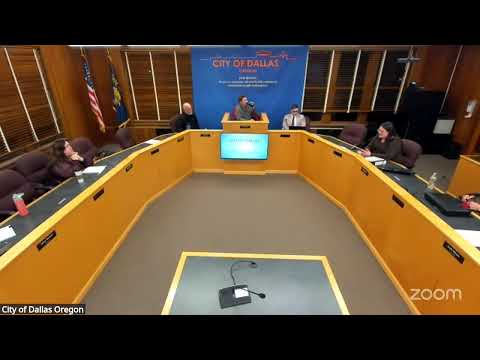
The Dallas Planning Commission on Jan. 8 approved a conditional use permit for Jasper Crossing Apartments, a proposal by Clutch Industries to build two three‑story buildings totaling 48 units on an undeveloped tract near Jasper Street and West Allendale.
City planner Chase told the commission staff had concluded the site meets the land‑use criteria for ground‑floor dwellings and that public facilities (water, sewer, storm drainage) have capacity. Staff estimated the development would generate about 298 average daily trips — below the city’s 300‑trip threshold for a traffic impact analysis — and recommended approval with conditions addressing design and pedestrian connectivity. "The approval criteria appear to be satisfied," Chase said during the staff report.
Applicant representative Britney Randall (Brand Land Use) said the project would provide 48 apartments (two buildings with 24 units each), including 12 ADA‑compliant units, and proposed 55 parking spaces (32 newly constructed on site and the remainder in shared campus parking). The applicant confirmed a recorded shared‑parking/access agreement for existing spaces and offered to provide that documentation at building permit. "We will provide a pedestrian connection to Grocery Outlet and submit a landscape plan at permit," Randall said.
Neighbors and institutions raised concerns about traffic, pedestrian safety and landscaping. Jean Hinshaw, a nearby resident, urged the commission to “take a second look at the traffic congestion problem,” and David Parrot, executive director of Dallas Retirement Village, asked that developers coordinate with the campus to ensure safe pedestrian flow for residents.
Commissioners asked whether adjustments invoked by the applicant under state Senate Bill 1537 had been included in the original application. The city attorney advised that the SB 1537 automatic‑adjustment pathway typically should be part of the initial submittal and that the applicant could either submit a modification or the commission could grant adjustments under local code. Staff noted the city may accept a post‑application modification but that any supplemental materials would return to the commission for review.
In deliberations commissioners generally concluded that several design standards (ground‑floor glazing, walkway width/obstruction allowance, and pedestrian shelter coverage) are more applicable to ground‑floor commercial storefronts than to residential ground‑floor units and indicated they were comfortable granting adjustments for those items. They debated the masonry base requirement and a 3‑foot masonry condition in the staff report. The applicant offered a compromise to wrap masonry around the exposed concrete column bases rather than apply a continuous masonry band around the full building base.
Commissioner Carol (mover) brought a motion to approve the CUP consistent with the staff report but to modify condition 2 to require masonry on the bottom three feet of the building columns (rather than a continuous 3‑ft building base), and to remove conditions 5 and 6 as proposed; the motion was seconded and passed unanimously by roll call. The chair said a decision order would be mailed to the applicant and participants of record within 10 business days.
What happens next: the applicant will provide building permit materials including a landscape plan and the shared‑parking documentation, and the city will issue the order of decision. Any appeal of the commission’s conditional‑use decision would follow the state land‑use appeal process.
Sources: staff report and testimony at the Jan. 8, 2026 Dallas Planning Commission meeting.