Get Full Government Meeting Transcripts, Videos, & Alerts Forever!
Get email alerts on the 791 Main Street topic
No spam. Unsubscribe anytime.
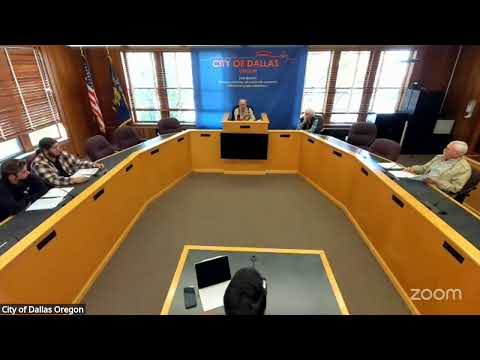
Commission hears update on 791 Main Street proposals; some members voice concern over proposed height
Summary
Staff said two development proposals were received for 791 Main Street and that developers expect to match the historic character shown in visioning renderings; a commissioner objected to a 4–5 story height as incongruous with adjacent 1–2 story buildings.
Staff reported that two development submissions have been received for the 791 Main Street site and that staff and consultants have met individually with prospective developers. Speaker 1 said the expectation is that the final building will closely mirror the visioning renderings previously shared with the commission.
"The building is going to look very similar, if not identical, to that," Speaker 1 said, describing the developer renderings. Staff said an exclusive negotiating agreement will follow evaluation of the two submissions and that final design proposals will be evaluated during the development agreement stage.
Speaker 4, who identified himself as a newer commission member, raised a design concern, saying he was “fundamentally opposed to buildings that are too high” and called a five-story structure "incongruous" next to primarily 1–2 story downtown buildings. Speaker 2 and others noted the commission’s advisory role and that staff and consultants have told developers community preference is for building designs that match the historic district’s character.
Next steps: Staff will continue developer evaluations and, if selected, any final design will come back to the commission for historic appropriateness review as part of the development agreement process.