Get Full Government Meeting Transcripts, Videos, & Alerts Forever!
Get email alerts on the Townhouse Addition topic
No spam. Unsubscribe anytime.
Commission permits modest rooftop expansion and rear-yard changes at 6 East 70th Street
Summary
The Landmarks Preservation Commission approved a small enlargement of the top floor, adjustments to rear-yard openings and new rooftop bulkheads at 6 East 70th Street in the Upper East Side Historic District, finding the changes minimally visible and compatible with the block’s pattern of rear extensions.
The Landmarks Preservation Commission on March 25 approved modest enlargements to a rooftop addition and revisions to rear-yard openings at 6 East 70th Street, an Italianate row house in the Upper East Side Historic District.
The commission granted a certificate of appropriateness (LPC 25‑07306) following a presentation by preservation consultant Erin Ruhley and architects from Thomas Jewel Hansen Architects. Friends of the Upper East Side’s preservation committee testified in support; Manhattan Community Board 8 also recommended approval.
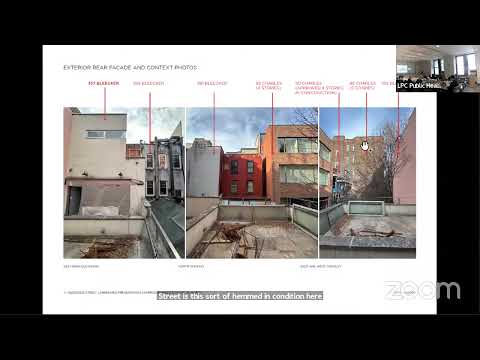
Scope and rationale: The proposal enlarges an existing fifth floor by a little over four feet at the rear, replaces a contemporary greenhouse with new brick construction matching the extension’s volume, and relocates and enlarges select punched openings on the second and third floors. The project also replaces nonhistoric windows with new wood windows matching historic prototypes, installs new copper-clad stair and elevator bulkheads and adds modest rooftop mechanical enclosures.
Visibility and context: The applicant said the changes would be visible only through narrow “gap” views in the block and mainly during leaf‑off conditions; most views would be from mid‑block perspectives and distant vantage points. Commissioners and commenters described the block as one with a long history of rear extensions and rooftop work; the panel found the modest changes consistent with the pattern of alterations on the row.
Commission action: Commissioner Laffey moved to close the hearing and later read the motion recommending approval; Commissioner Master seconded. The commission recorded an 8–0 vote in favor with no opposition.
Next steps: The approval allows the applicant to proceed to permitting. Work will include finish selection for copper, a breathable mineral coating for stuccoed rear walls, and staff review of window details.