Get Full Government Meeting Transcripts, Videos, & Alerts Forever!
Get email alerts on the Site Plan Veterinary Clinic topic
No spam. Unsubscribe anytime.
Planning commission approves site plan and architecture for Country Road Veterinary Clinic
Summary
The Planning Commission approved site plan and architectural review for an approximately 8,000‑square‑foot commercial building to house a veterinary clinic on North County Boulevard, subject to minor staff corrections and UDOT access confirmation.
The Highland City Planning Commission approved site‑plan and architectural review for the proposed Country Road Veterinary Clinic on North County Boulevard, finding the design and parking meet the Wild Rose Planned Development (PD) standards pending minor corrections and utility/access approvals.
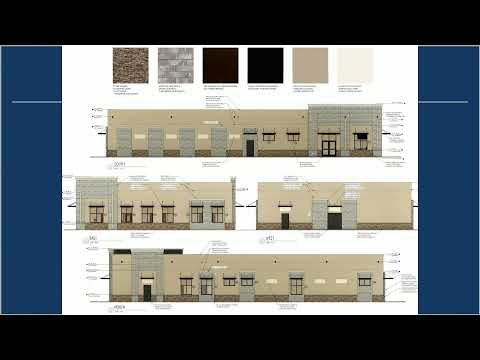
Staff said the two‑tenant building is modest in footprint, meets PD setbacks and provides 44 parking spaces where the clinic portion requires fewer; the design includes stone and neutral exterior materials and a covered recreation area and grassed detention area intended as an amenity for pet owners. “They provided 44 spaces even though they only needed 38,” staff said, noting the fire turnaround and hydrant/fire riser locations were acceptable to the fire marshal.
The applicant, Dan Harris of 814 Development, said the immediate build‑out will be for approximately one half of the overall building so the veterinary clinic can expand into the remaining portion as demand warrants. Harris confirmed UDOT had given conditional access approval for the driveway alignment and that final construction permits will require UDOT’s formal sign‑off on access and utility work before paving alongside the state highway.
Staff noted a trash enclosure location marginally inside the setback but screened; moving it would reduce parking and staff recommended keeping it screened as shown. The PD required a 4,181‑square‑foot recreation area; the applicant located the area adjacent to the detention basin and proposed a pavilion and picnic seating to satisfy the requirement while acknowledging the site’s constrained size.
A motion to approve the site plan and architecture passed on a voice roll call with conditions that the applicant address the minor comment list from staff and submit the requested final written UDOT access approval prior to building permits.