Get Full Government Meeting Transcripts, Videos, & Alerts Forever!
Get email alerts on the Po Zone Rewrite topic
No spam. Unsubscribe anytime.
Planning commission advances PO‑zone rewrite with limits on reflectivity, flat roofs and measured height
Summary
Staff presented a city‑initiated amendment to the Professional Office (PO) zone; the commission recommended changes including measuring building height from top back of curb, a light reflective value cap, a limit on flat roof area, and requiring a traditional design for three east‑side parcels.
The Highland City Planning Commission held a public hearing and directed staff to incorporate a set of clarifications to a city‑initiated rewrite of the Professional Office (PO) zone that governs commercial frontage along Highland Boulevard.
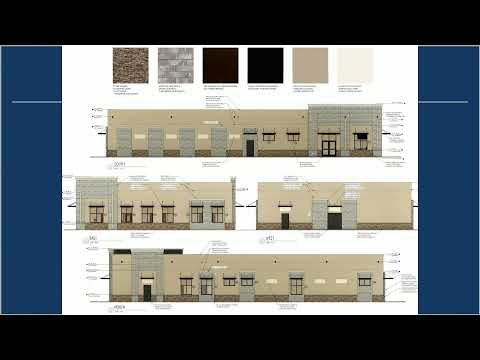
Rob (city planning staff) summarized the rewrite as a removal of the prior site‑specific exhibits and an insertion of objective standards for building size, setbacks, parking, loading and architectural treatment across the PO zone. “I removed all of the site specific language … so it was a more generally applicable zone,” Rob said, explaining the draft shifts specific design elements from an exhibit into the code language itself and establishes parking, loading, and landscaping requirements.
Key changes discussed by the commission and staff and adopted as direction before sending a recommendation to City Council were: - Building height measured from the top back of curb (the commission favored Option 2 as the standard), rather than a variable finished‑grade measurement; staff said many other commercial zones use back‑of‑curb measurement. - A restriction on highly reflective exterior colors by using Light Reflective Value (LRV) limits; commissioners discussed a cap in the neighborhood of an LRV of 70 to avoid excessively reflective facades. - A quantitative limit on the amount of flat roof permitted so that the main building mass is not predominantly flat; commissioners discussed a rule such as no more than 50% of a building’s roof area being flat and leaving other portions sloped or stepped to break up massing. - Hold the three defined parcels on the east side of Highland Boulevard to the traditional architectural approach used by earlier approvals (in addition to a one‑story limitation already in the draft), so those three sites read cohesively with existing adjacent residences.
Commissioners also tightened rules on prohibited uses, clarified parking requirements (including a separate standard for storage office functions), updated landscaping and xeriscape expectations, and required treated facades on all sides of buildings so rear walls are not left unarticulated. The draft also added freight/loading standards and clarified where commercial vehicles and signage are allowed.
Public commenters asked that new landscaping in median islands match adjacent properties, that flat roofs be discouraged, and that loading/unloading not be permitted as late‑night activity; staff committed to clarifying landscaping coordination and noted the draft already discourages excessive fencing and unnecessary retaining walls. Commissioners asked staff to add explicit LRV thresholds and a percentage limit for flat roofs when the ordinance is returned for final recommendation.
After amendments and refinements discussed on the record, the Planning Commission voted to forward the draft with the clarifications above for council consideration and to hold a public hearing at the Council level as appropriate in the legislative process.