Get Full Government Meeting Transcripts, Videos, & Alerts Forever!
Get email alerts on the Daycare Development Wdg Highland topic
No spam. Unsubscribe anytime.
Planning commission backs development agreement for 10,000‑square‑foot daycare off Highland Boulevard
Summary
The Highland City Planning Commission recommended approval of a development agreement allowing a single‑story, 10,000 sq. ft. daycare in the PO zone with conditions on appearance, traffic management and landscaping.
The Highland City Planning Commission voted to recommend approval of a development agreement allowing W D G Highland LLC to build a single‑story, 10,000‑square‑foot daycare in the Professional Office (PO) zone just south of Highland storage units.
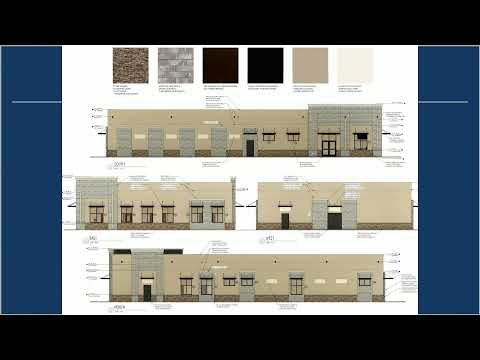
City planning staff described the agreement as a site‑specific entitlement that would permit the daycare where the current PO master plan showed two smaller, multi‑story buildings. “The proposal is to essentially take one of those buildings, remove the other, and spread the one building out to make it wider not taller,” staff said, adding the building would be roughly 10,000 square feet and meet the city’s parking and landscaping standards.
The item moved through the Planning Commission as a legislative recommendation to the City Council. Rob (city planning staff) said the plan reduces building height to about 21 feet at the roof peak — down from about 35 feet under the previously envisioned buildings — and that the applicant will provide 40 parking spaces. Logan Johnson, representing Wright Development and the applicant, told commissioners that detailed traffic and circulation plans were to be completed at the site‑plan stage in coordination with the city engineer. “We were hopeful to get sort of this thematic development agreement stuff through at a 10,000‑foot level and then dial in reports and stuff at the site plan level,” Johnson said.
Residents who spoke during the public comment period offered both support and requests for clarifications. David Barnes, who lives directly across the street, said the lower building height was preferable but asked that the measured reference point for the 21‑foot height be clearly defined so it is measured from street level rather than from a higher finished pad. One resident asked that any playground or front yard use include heavy‑duty protection against errant vehicles; the applicant said the plan includes bollard protection in front of fenced play areas and landscape screening.
Commissioners added three conditions before recommending approval: specify a neutral fencing color (applicant suggested white or beige), provide modest roof material variation (Commissioner comment asked for “shaker” shingles or similar detail to reduce a purely flat/industrial look), and include a traffic management/flow plan for pick‑up and drop‑off to be provided to the City Council as part of the development agreement package. Rob indicated the development agreement ties completion of landscaping in the medians to issuance of future certificates of occupancy for adjacent buildings.
The Planning Commission’s recommendation was put forward as a motion and approved by roll call; the commission recorded a unanimous recommendation in favor of forwarding the development agreement and conditions to the City Council for final action.
If the City Council approves the agreement, the project will still require administrative site‑plan approval demonstrating compliance with the conditions and city standards before construction begins.