Get Full Government Meeting Transcripts, Videos, & Alerts Forever!
Get email alerts on the Zoning topic
No spam. Unsubscribe anytime.
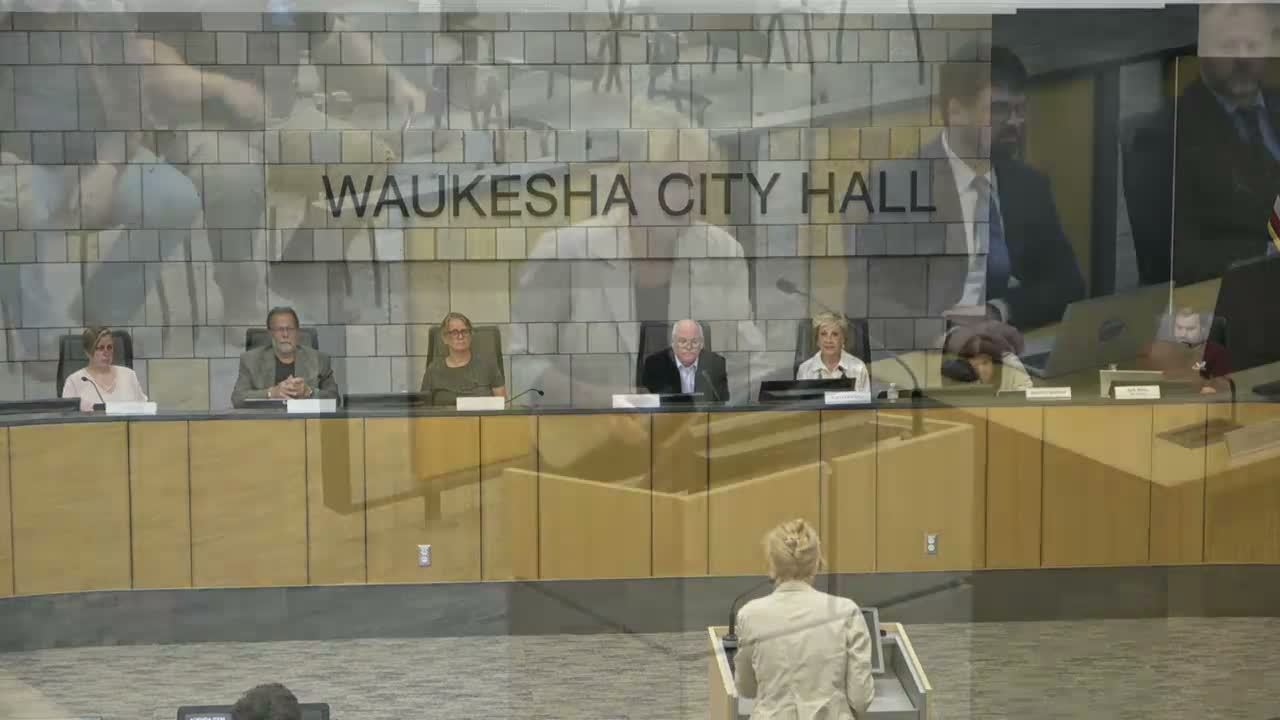
Waukesha planning commission advances zoning rewrite, renames residential districts RN‑1 through RN‑4 amid resident concern
Summary
The Waukesha City Plan Commission reviewed a revised draft of the zoning codedistrict and use standards on June 25, 2025, consolidating multiple residential zones into four new "RN" districts and clarifying accessory dwelling unit rules. A resident raised concerns about how map changes could affect existing single-family homes.
The Waukesha City Plan Commission on June 25, 2025 reviewed a revised draft of the city's district and use standards, proposing to replace several existing residential zones with four new Residential Neighborhood districts labeled RN‑1 through RN‑4.
Planning staff said the change is intended to simplify the code and reduce mismatches between existing development and zoning. "So the biggest change has been to the names of the new residential districts," Charlie (staff member) told commissioners during the presentation, explaining the draft combines several nearly identical zones into the four RN categories.
The revision sorts the city's existing nine residential districts into four: RN‑1 for larger suburban single‑unit lots; RN‑2 for standard single‑unit and some small multifamily; RN‑3 to cover smaller central‑city lots and traditional neighborhoods; and RN‑4 to accommodate larger multifamily and the city's one mobile home park. Staff said accessory dwelling units (ADUs) would be allowed in all four RN districts.
Why it matters: Staff framed the changes as a way to make more properties conforming to zoning and to reduce the number of legally nonconforming uses that complicate redevelopment. The draft also moves several use-specific rules — for example, removing child daycare homes from principal permitted uses in residential districts and making them accessory where appropriate.
During public comment, resident Lisa Saub raised worries about a neighborhood north of the Qdoba restaurant. Saub identified herself and said the draft map shows what she described as single‑family homes relabeled as higher‑density RN‑4. "So that's 40 houses, affordable homes. And I'm wondering if if there should be a concern there of the people that their houses may be gone for new development in the future," Saub said. She closed her comment by asking commissioners: "And please don't try to turn our lovely city into Downtown Milwaukee." Saub's remarks were made during the meeting's public comment portion and were addressed later in the zoning presentation.
Staff response and clarifications: Charlie said the area Saub referenced is currently zoned RM‑3 in the existing code, which is the reason it appears in the RN‑4 band in the draft. He emphasized that "single family and duplex uses will still be allowed as they are currently. That will not change at all." Jennifer (staff member) later told commissioners the draft seeks to minimize nonconforming uses, "and so we're very mindful of that. There still will be some, of course. But I think there will be a lot fewer than there are now."
Commissioner questions and next steps: Commissioners asked for clarifications about specific parcels and nonstandard housing types (for example, college residence halls and rooming houses). Commissioner R. G. Keller asked whether certain small or unusual housing types were covered; staff said dormitories and rooming houses have supplemental standards and would be addressed in other sections. At least one commissioner asked whether the corridor Saub named could instead be assigned RN‑3 to preserve smaller‑lot single‑family conformity; staff said that would be a reasonable request and could be adjusted.
The commission did not adopt a final zoning map on June 25. Staff said consultants will continue work on the development standards, natural resource protection, sign and subdivision standards, and are expected to deliver those sections later this summer. Staff also requested feedback and offered to meet individually with commissioners or members of the public to review parcel‑level questions.
Ending: The draft is a working document. Commissioners and staff emphasized the proposal intends to reflect the city's current built environment, not to force immediate redevelopment of private property. The draft will return to the commission after staff and consultants complete the remaining code sections.