Get Full Government Meeting Transcripts, Videos, & Alerts Forever!
Get email alerts on the Zoning topic
No spam. Unsubscribe anytime.
Waukesha Plan Commission reviews draft zoning update, replaces nine residential zones with RN‑1 through RN‑4
Summary
The Waukesha City Plan Commission reviewed a draft rewrite of district and use standards that collapses nine existing residential zoning categories into four “Residential Neighborhood” districts and adjusts where multifamily housing would be allowed. Staff and commissioners discussed map clarifications after public comment raised concerns about a 1
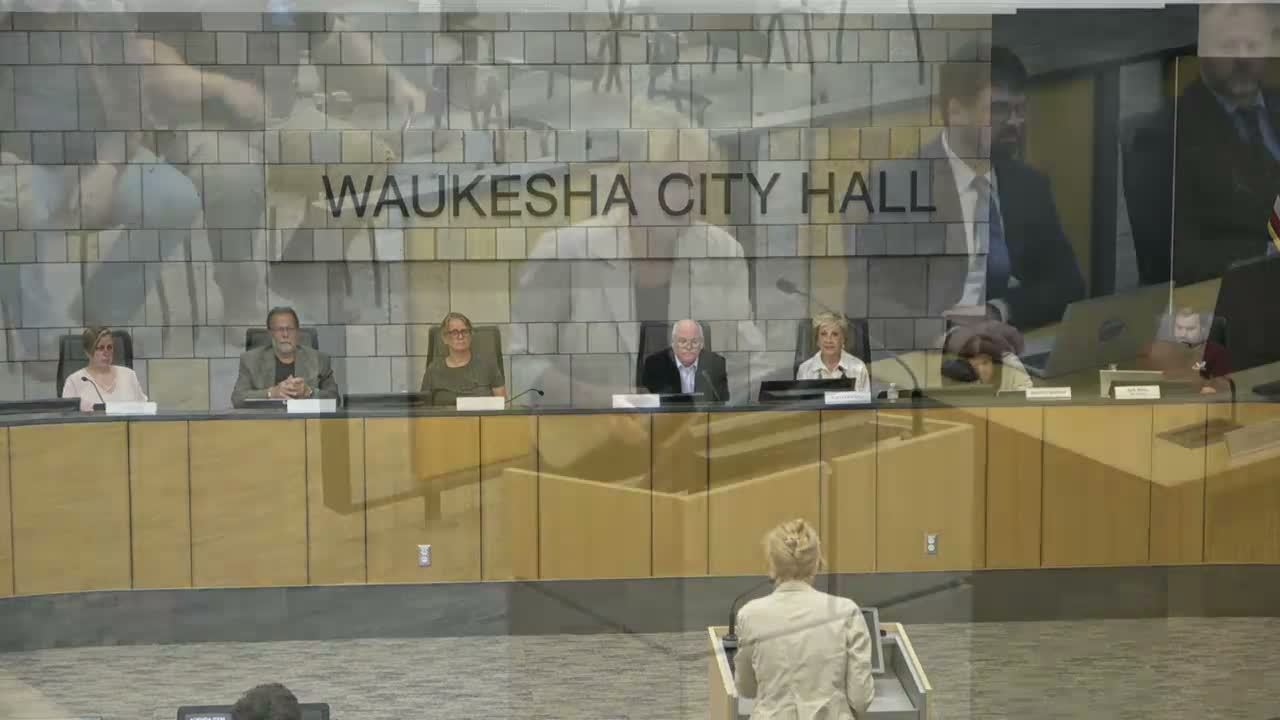
The Waukesha City Plan Commission on June 25 reviewed a draft of the city's zoning district and use standards that would replace nine residential categories with four new districts labeled Residential Neighborhood 1 through 4.
The draft, prepared by city planning staff and consultants, reduces the number of residential zones and adjusts what housing types are permitted in each. "The biggest change has been to the names of the new residential districts," Charlie, a planning staff member, told commissioners, summarizing the latest revisions.
Why it matters: the rewrite would change how properties are classified and which kinds of housing can be built without requiring special approvals. The commission's discussion focused on keeping existing homes conforming where possible, clarifying which blocks will allow duplexes or larger multifamily buildings and ensuring the map reflects current neighborhood character.
Key points from staff and commissioners
- Structure of the proposal: The draft collapses existing single‑family and multifamily districts into RN‑1 through RN‑4. RN‑1 is described as the larger‑lot, single‑unit neighborhood (with accessory dwelling units and cottage courts allowed on larger lots). RN‑2 covers smaller single‑unit lots and some small multifamily; RN‑3 covers older, smaller‑lot neighborhoods; RN‑4 covers areas that already include larger multifamily buildings and mixed‑use commercial/residential edges.
- Nonconforming uses and transitions: Staff said the change is intended to reduce the number of nonconforming properties by aligning zoning with the built environment. "We're trying to keep you up to speed on what any changes that we feel we made that were significant," a staff member said, adding that the intention is to reflect existing development patterns rather than force immediate changes to ownership or use.
Public comment and specific concerns
Resident Lisa Saub spoke during public comment about a mapped change near Madison Street. She said the draft map labels an area north of Qdoba and toward Albert Street as "Residential Neighborhood 4" and warned that the change could expose roughly 40 existing modest homes to redevelopment pressure. "I would really appreciate it if you could listen to the residents, and look for their concerns. And please don't try to turn our lovely city into Downtown Milwaukee," Saub said.
Staff response and clarifications
Commissioners and staff responded that map boundaries and district placement remain draft and that specific parcels can be revisited. Charlie said some parcels flagged as RN‑4 are currently zoned RM‑3, which explains their inclusion in the higher‑density category; he also said the commission could request that particular blocks be assigned to RN‑3 instead to preserve the existing single‑family pattern.
Other policy points raised
- Accessory dwelling units (ADUs): staff confirmed ADUs would be allowed in all four RN districts. - Supplemental standards: the draft consolidates permitted, conditional and accessory use lists and adds supplemental standards (for example, for drive‑through stacking) to reduce the need for conditional uses. - Process and timeline: staff said consultants are preparing the next sections (development, natural resource protection, signage and subdivision standards) and expected to present them later in the summer.
What happens next
The Plan Commission may request map edits or refinements to specific parcels and will see further draft sections before any formal ordinance is forwarded to the Common Council for adoption. Staff encouraged commissioners and the public to submit questions or suggested edits outside the meeting.
Ending note: The commission did not adopt the code at this meeting; it reviewed the draft and provided direction to staff and consultants for further revision.