Get Full Government Meeting Transcripts, Videos, & Alerts Forever!
Get email alerts on the Zoning Code topic
No spam. Unsubscribe anytime.
Plan Commission reviews draft zoning districts; resident warns RN‑4 could affect single‑family area
Summary
The Waukesha Plan Commission reviewed a revised draft of district and use standards that renames and consolidates residential zones into RN‑1 through RN‑4. A resident urged commissioners to protect existing single‑family homes in an area shown on the draft map as RN‑4.
The Waukesha Plan Commission on June 25 reviewed an updated draft of district and use standards that would replace several existing residential zones with four new Residential Neighborhood categories labeled RN‑1 through RN‑4.
The draft, presented by planning staff, renames and consolidates current single‑family, two‑family and multifamily districts to reduce redundancies and better match existing development patterns. Planning staff said the change aims to reduce the number of legal nonconforming properties and to clarify where accessory dwelling units and other residential types are allowed.
The changes matter because they alter which housing types are permitted by right in different neighborhoods. Planning staff said RN‑1 would cover larger‑lot single‑unit neighborhoods; RN‑2 would combine many single‑family and small‑multiplex areas; RN‑3 would reflect older, smaller‑lot residential areas; and RN‑4 would include higher‑density multifamily areas and some adjacent single‑family lots near the central city. The draft also proposes a mixed‑use commercial district to legalize some long‑standing commercial/residential mixes along Main Street and other corridors.
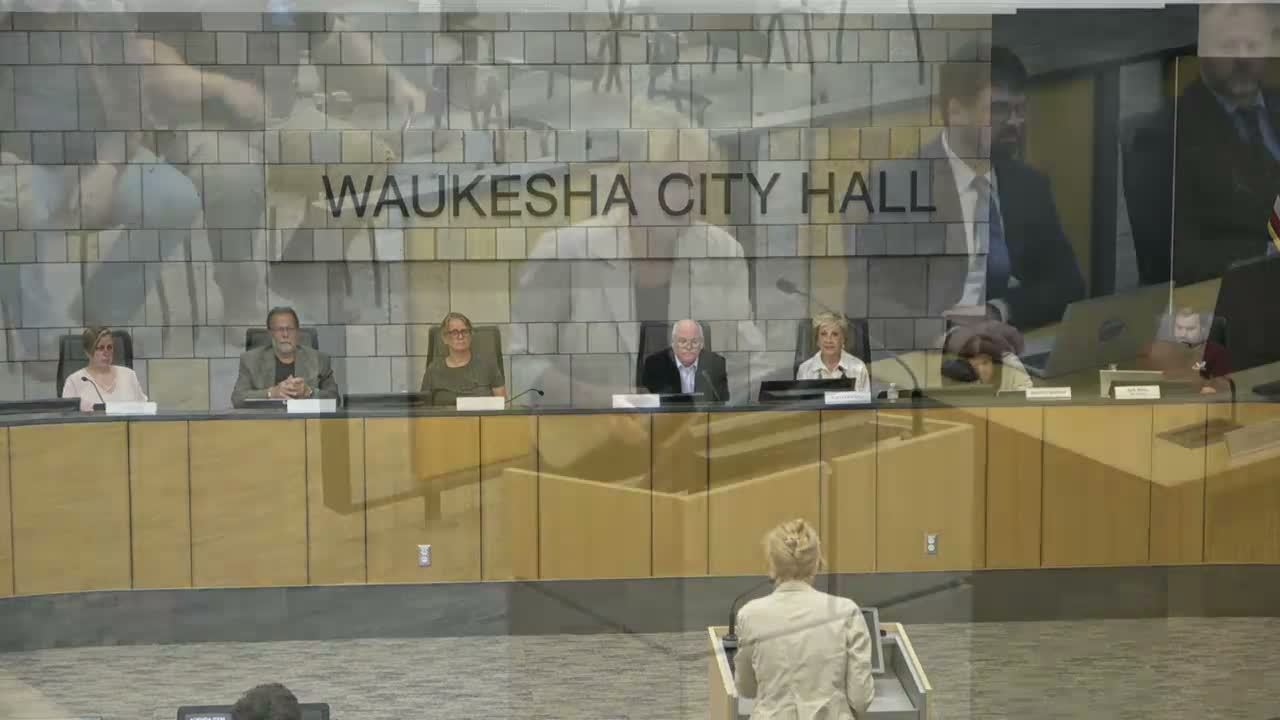
Resident Lisa Saub, of 434 Madison Street, told the commission she was concerned the draft map labeled an area north of Qdoba and north of Madison Street as “Residential Neighborhood 4” and said the change could put about 40 existing affordable single‑family homes at risk of future redevelopment. "On this new map, it's showing her single family home as a mixed use commercial property," Saub said during public comment, adding that a neighborhood survey showed 69% of respondents opposed higher density on Delafield Street.
Planning staff responded during the meeting that the area Saub referenced is currently zoned RM‑3, which is why it appears in the RN‑4 mapping in the draft. Staff said single‑family and duplex uses would remain permitted there under the RN‑4 proposal and that the commission could consider reclassifying specific blocks to RN‑3 if commissioners felt that would better match existing lot sizes and character.
Commissioners and staff discussed clarifying language and map edits before the next draft. Staff said the consultants are working on the next sections of the updated zoning code (development standards, natural resource protection, signage and subdivision standards) and expect to return with additional drafts later this summer.
The Plan Commission did not take a final vote on the zoning map at the June 25 meeting; staff asked commissioners to review the map and send detailed comments if they believe particular parcels should be placed in a different RN category.
Looking ahead, staff said the zoning update remains iterative and that additional public outreach and formal review steps will follow before any changes are adopted by the Common Council.