Get Full Government Meeting Transcripts, Videos, & Alerts Forever!
Get email alerts on the Subdivision Planning topic
No spam. Unsubscribe anytime.
Council postpones decision on DP‑0250002 after staff flags public‑safety and access concerns
Summary
The City Council delayed action on a development plat in the city’s extraterritorial jurisdiction after staff and the planning and zoning commission highlighted fire‑access, driveway-length and frontage concerns. Property owner and supporters described a desire to build multiple small homes and a family-run program; council asked staff for more vet
Anna — The City Council on Tuesday voted to postpone action on Development Plat DP‑0250002 (Sudoku City, Block A, Lot 1) after staff and the Planning & Zoning Commission raised public‑safety and subdivision‑standard concerns about driveway length, lack of public frontage and two‑point access.
Planning manager Lauren Mackey told the council the applicant proposes up to eight houses, barns, garages/sheds and a pool house on a tract in the city’s extraterritorial jurisdiction. Mackey said the site lacks the required 40‑foot frontage on a public street, proposes driveway lengths that exceed the city’s 1,200‑foot maximum street length, and does not provide the two points of access the subdivision regulations normally require. She said the Planning & Zoning Commission voted 7‑0 to recommend denial of the waivers and the development plan.
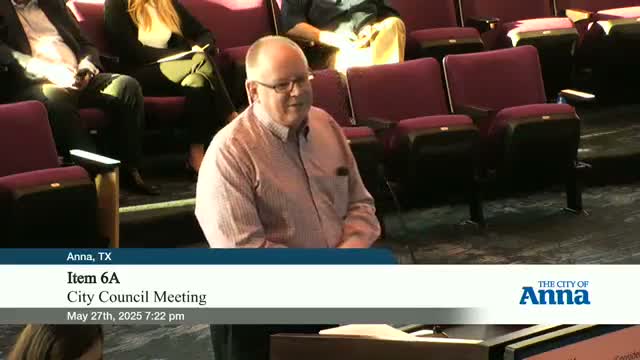
Why it matters: staff and the city’s fire chief flagged life‑safety concerns related to heavy fire apparatus access, turning radii and the structural capacity of gravel or narrow access easements to support emergency vehicles. The council heard from the property owner, who said the family plans included a primary residence and smaller houses to house families in need; he said his daughter‑in‑law wanted to build homes that could serve families escaping domestic violence.
Fire officials told council that gravel and long, narrow driveways do not meet the city’s standards for apparatus access; the fire chief noted the department’s apparatus can weigh up to 90,000 pounds and needs suitable surfacing and turning radii. City staff said the developer could pursue a minor plat route in some cases, but the proposed number and type of buildings triggered development‑plat requirements under the city’s subdivision code.
After questions from council about whether a reduced number of houses would change the requirements, staff said legal and subdivision rules constrain the city’s ability to waive the standards and that major public‑safety concerns would remain. Council voted to postpone action until the next regular meeting so staff can gather additional information and answer council’s outstanding questions.
What’s next: staff will return with follow‑up information requested by council — including details on fire‑access options, whether smaller building counts or different platting approaches could address the concerns, and any legal considerations about liability and access — before council takes a final vote.
For background: the property is outside City limits in the ETJ and required a development plat because of the number and size of the structures proposed; the Planning & Zoning Commission recommended denial of the requested waivers at its May 5 meeting.