Get Full Government Meeting Transcripts, Videos, & Alerts Forever!
Get email alerts on the Transportation topic
No spam. Unsubscribe anytime.
Council adopts East Lincoln Way redesign: 4 lanes converted to 3-lane section with shared-use path
Summary
Staff recommended, and the council approved, study-recommended improvements for East Lincoln Way, shifting from a four-lane to a three-lane cross-section with a center two-way left-turn lane, pedestrian refuge islands and a 10-foot shared-use path; the decision followed robust public comment opposing a 'road diet.'
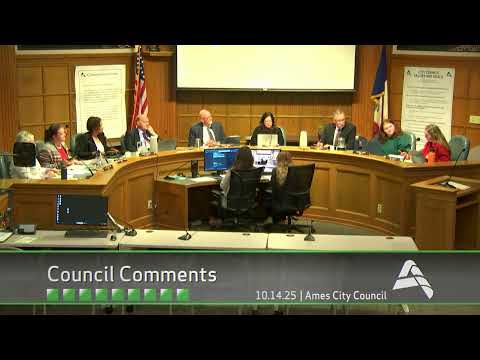
The Ames City Council voted on Oct. 14 to apply the East Lincoln Way study’s recommended improvements when the corridor is reconstructed, including converting the existing four-lane undivided section to a three-lane cross-section with a 14-foot center two-way left-turn lane, pedestrian refuge islands at crossings, a 5-foot sidewalk on the north side and a 10-foot shared-use path on the south side.
City staff and the consultant said the proposed configuration is meant to reduce signal cycle lengths, eliminate split-phase signal timing, and add pedestrian and bicycle infrastructure ahead of planned reconstruction. The corridor has $3.6 million programmed in the CIP for design and reconstruction expected in the 2026–28 timeframe.
Why it matters: The redesign will change lane geometry on a major east–west arterial and create new pedestrian and bicycle facilities that the city says will improve safety and operations. The project drew strong public opposition at the meeting from residents and business representatives who said a lane reduction would increase congestion and pose safety problems for trucks and cyclists.
Public speakers emphasized personal experience and comparisons to other local road-diet projects. Tim Rasmussen called the proposal “increasing congestion” and cited examples from outside communities. Opponents pointed to operational problems on other local converted corridors and urged keeping four lanes while adding a south-side trail. Supporters and staff countered that the study’s traffic modeling and experience from other intersections indicate improved safety and signal efficiency.
Council discussion focused on train-related queuing at Duff Avenue, freight/truck movements, and how detectors or adaptive signal features could mitigate peak queuing. Staff said the study included freight analyses into 2050, and that design details (radii, curb geometry) would account for trucks.
A council member moved to adopt alternative 1 (study recommendations). The motion was seconded and passed on roll call; one council member recorded a nay. Council directed staff to use the recommended improvements when proceeding with final design.
What happens next: Staff will move the project into the design phase consistent with the study recommendations, coordinate outreach on pedestrian crossings and trail design, and incorporate dynamic signal and detector options during design to monitor and mitigate potential queuing at Duff and other locations.