Get Full Government Meeting Transcripts, Videos, & Alerts Forever!
Get email alerts on the Zoning Variance topic
No spam. Unsubscribe anytime.
Long Beach hearing on proposed two‑family at 328 East Chester draws neighborhood opposition; vote postponed
Summary
An application to build a new two‑family, FEMA‑compliant house at 328 East Chester Street prompted extended public comment on setbacks, parking and a disputed 15‑foot trolley strip; the Zoning Board left the hearing open for more information.
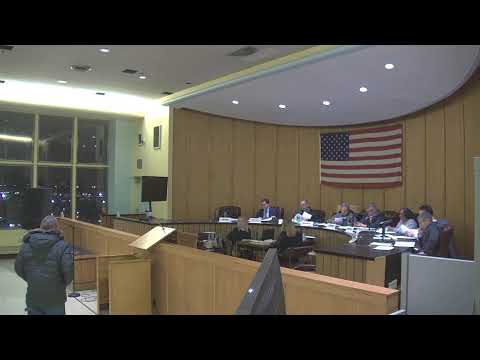
A hearing on an application to build a new two‑family house at 328 East Chester Street, Long Beach, was left open for further information after more than an hour of testimony from neighbors and the applicant’s attorney.
Kenneth Apple, attorney for the applicant, said the owners intend to construct a FEMA‑compliant two‑family dwelling on a lot recorded as 40 by 85 feet and that the requested variances are driven in part by a 15‑foot strip behind the lot tied to a former trolley right‑of‑way. Apple said the owners would consider purchasing the strip if the city made it available but that such a purchase could take months.
The variance requests named in the application were for side‑yard (zoning code reference cited in the hearing as 9‑105.d), rear‑yard (9‑105.7.e) and minimum lot size (9‑105.7.i) to allow the proposed footprint and setbacks. Apple said two of the requested variances would not be necessary if the applicant could acquire the 15‑foot strip from the city or another owner.
Neighbors said the project would harm privacy, increase parking pressure and could cause construction impacts. Nora Egan of 340 East Chester Street said she had checked the tax rolls and asked whether prior permissions remained valid: "I was looking at the tax rolls and it was listed as vacant land since 2018," Egan said. “So that means any prior permission that they had for a two family or anything that they had there is null and void, correct?”
Debbie Cacamese, who lives on West Park Avenue, urged the board to consider precedent and equity: "If we start waiving these rules arbitrarily, especially for individuals with close ties to the town, then what is the point of having these zoning laws in the first place?" she said.
Board counsel and staff explained the board’s role as an appellate body that reviews denials by the building department. Counsel noted the building department denied area‑variance elements of the permit application, which is why the matter came before the Zoning Board. Several speakers and the board asked staff to determine whether the 15‑foot strip behind the lot is still city‑owned or has been conveyed to a neighbor; that ownership question was identified as material to whether some variances remain necessary.
The applicant, Nicholas Castales, identified himself to the board and said the plan is to build a home for his family; he confirmed he is a city employee but the architect had not listed that fact on the application’s disclosure form. The board discussed potential footprint changes and whether the house could be reconfigured to meet code without variances. Apple said the proposed house could be narrowed but that would reduce interior living space the family seeks.
Chairman Morelli and board members heard technical and neighborhood‑character concerns from several residents, including questions about build timing, construction impacts, inspection and fire‑safety access. Jim Kirkland, a Riverside Boulevard resident, warned that houses built too close together can create fire‑spread risks, citing examples in other jurisdictions.
After public comment and board questions, the hearing was left open and no vote was taken. The board asked the applicant and staff to provide additional information, including the ownership status of the 15‑foot strip behind the property and any feasible redesigns that would reduce or eliminate the need for variances.
The Zoning Board said the hearing will remain open until the next meeting and that additional documents may be submitted to the board record before that time. Board staff gave an email contact for submissions.
Ending: The board did not schedule a final decision at the meeting. The item will return to the board for future consideration once staff locates deed records for the 15‑foot strip and the applicant or architect has the opportunity to revise or clarify plans.