Get Full Government Meeting Transcripts, Videos, & Alerts Forever!
Get email alerts on the Porch Reconstruction topic
No spam. Unsubscribe anytime.
Commission provides guidance on rebuilding collapsed porch; contractor told to submit scaled railing and section drawings
Summary
Contractor Brent Odson presented a collapsed historic porch conceptually; the commission recommended detailed, to‑scale drawings that meet modern code (rail spacing, section through rail and ceiling) and advised the applicant to submit materials and sections before the next business meeting.
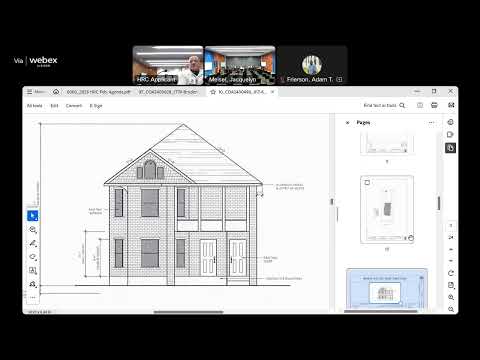
Contractor Brent Odson presented a conceptual proposal to rebuild a collapsed front porch originally shown in a circa‑1957 photo. The commission offered direction focused on safety, durability and historic appearance.
Key guidance Commissioners asked for a to‑scale elevation and section showing proposed railings (meeting modern building code with maximum 4‑inch openings), ceiling/soffit details, and materials. Staff and commissioners noted that historically appropriate ceiling tongue‑and‑groove profiles are desirable but raised concerns about moisture entrapment if original ceiling profiles are used without appropriate flashing and slope for drainage. The commission suggested ways to achieve a historically compatible look while using durable, code‑compliant materials.
Process and next steps The contractor was advised to submit a scaled drawing of the railing, a section through the porch showing ceiling/roofing/drainage details, and material specifications. Because of an ongoing code enforcement matter, the contractor was given an accelerated opportunity to supply materials in time for a possible staff approval at the next business meeting if the submittals are complete.