Get Full Government Meeting Transcripts, Videos, & Alerts Forever!
Get email alerts on the Land Use Winery Restoration topic
No spam. Unsubscribe anytime.
Planning commission approves variances, design review and CUP amendment for Fortunate Sun winery restoration
Summary
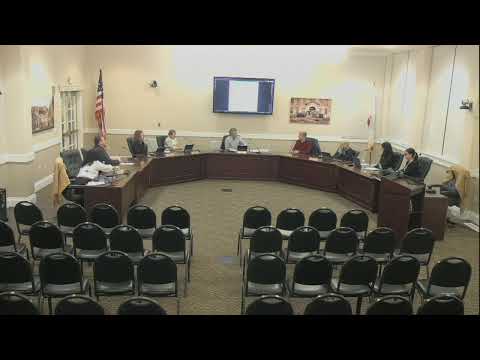
The St. Helena Planning Commission on Feb. 18 approved variances to height and habitable‑space limits, a design review permit and a conditional use permit amendment to allow renovation and new winery support buildings at the Fortunate Sun property at 825 Fulton Lane. Votes were split on the height variance but all final entitlements were approved.
The St. Helena Planning Commission on Feb. 18, 2025 approved a package of entitlements allowing renovation of an 1860s residence and construction of new winery support buildings at the Fortunate Sun winery, 825 Fulton Lane. The commission granted two variances (a 30‑foot barrel storage barn height and additional habitable‑space in accessory structures), approved a major design review permit and amended the site’s conditional use permit to authorize one additional full‑time and one part‑time winery employee.
The project is intended to restore a historic residence and tank house, renovate and add to the existing winery building, and build a new barrel barn, equipment storage barn, mechanical building and trash enclosure on a 14.47‑acre parcel in the A20 agricultural zoning district and the city’s historic preservation overlay. Applicant Landon Patterson, CEO of Double V Properties and Fortunate Sun winery, told the commission the plan aims to “restore and repair the current property, but to revitalize the estate and guarantee that its historic agriculture and architectural legacy continues for a hundred and 50 more years.”
City staff recommended approval with conditions. Planning staff, represented at the hearing by Linda Roofing of North Coast Community Planning, told commissioners that no increase in wine production, tasting‑room visitors or special events is requested, and that CEQA exemptions apply (CEQA Guidelines §§15301, 15303 and 15311 for small additions, small new structures and accessory structures). Staff’s analysis noted the parcel is listed on St. Helena’s local historic register and concluded that topography, existing vineyards, view corridors and historic character provide the special circumstances supporting the requested variances.
The commission debated whether granting height and habitable‑space variances would set a precedent for other A20 properties. Vice Chair Warner and several commissioners said the property’s historic status and the site topography — staff showed the proposed 30‑foot barn would remain lower than the winery roof and the water tower when measured in context — distinguished the request. Commissioner Anderson and Chair Ponte pressed staff and the applicant on whether the claimed production and storage needs truly required the taller barn and on alternatives such as reconfiguring footprint or reducing other accessory space.
Commission action and vote tallies (as recorded in the meeting): - Variance to habitable‑space limit (to allow a 975 sq. ft. tasting‑room addition, 232 sq. ft. of habitable space in the barrel barn and 302 sq. ft. in the tank house): APPROVED (yes: Vice Chair Warner, Commissioner Furdick, Commissioner Lopez, Chair Ponte; no: Commissioner Anderson) — tally 4‑1. - Variance to height limit (to allow a 30‑foot barrel storage barn rather than the 20‑foot accessory limit): APPROVED (yes: Vice Chair Warner, Commissioner Lopez, Commissioner Furdick; no: Commissioner Anderson, Chair Ponte) — tally 3‑2. - Major design review (renovation and new buildings, landscaping, materials, and parking adjustments): APPROVED unanimously (5‑0). - Conditional use permit amendment (authorizing the new buildings and an increase of one full‑time and one part‑time employee; staff recommended conditions clarifying water connections, prohibition on merchandise sales and limits on use of the outdoor kitchen): APPROVED unanimously (5‑0).
Conditions and clarifications adopted or discussed at the hearing: staff recommended and the commission incorporated conditions addressing parking, historic‑preservation treatments and operational limits. The commission instructed staff to: (1) add a design‑review condition requiring an additional parking space for the wine warehouse calculation (staff and applicant agreed the site can accommodate one or two additional spaces and the design‑review resolution was revised accordingly); (2) clarify that the outdoor kitchen may be used only by residents, not for commercial entertainment; (3) delete or reconcile a conflicting condition in the existing use permit regarding mobile bottling and outside operations (commissioners and staff agreed to reconcile conditions 22 and 23 so routine seasonal outdoor operations such as crush and limited mobile bottling would not conflict with other code requirements); and (4) add a code‑reference condition that the community development director may inspect the winery as needed to ensure compliance with permit conditions.
What the permits allow and what they do not: Staff and the applicant emphasized that the approvals do not increase the permitted production cap (currently limited to 13,500 gallons per year under the existing use permit) and do not expand visitor limits (60 visitors per week, 15 per day, by appointment). The entitlements allow on‑site storage and processing capacity to be consolidated into enclosed, code‑compliant buildings so peak‑season processing and barrel aging can be handled onsite rather than in temporary tents, which the applicant said has created noise and neighborhood stress.
Public comment was limited; no members of the public asked to speak during the hearing. The commission’s deliberations centered on balancing the new A20 development standards (which seek to limit oversized accessory agricultural buildings) against the property’s local historic value and the applicant’s claim that a taller, narrower barn is less intrusive on surrounding vineyard acreage and better matches the site’s historic roofline and visual character.
The commission’s recorded votes and the staff report will form the basis for the written resolutions and conditions of approval that staff will finalize and publish. The design‑review resolution adds a parking condition to ensure compliance with the city’s off‑street parking standards for winery warehouses; the community‑development director will finalize language reconciling mobile bottling/seasonal outdoor operations and will add the inspection clause referenced during the hearing.