Get Full Government Meeting Transcripts, Videos, & Alerts Forever!
Get email alerts on the Public Feedback topic
No spam. Unsubscribe anytime.
Residents sharply divided over rotary-to-signal plan; concerns about speed, parking and truck access
Summary
Breakout reports showed mixed reactions to converting the Westborough rotary to a coordinated signalized intersection: some residents favored pedestrian improvements and new public space; others warned signals will increase speeds, reduce safety and harm downtown businesses through lost parking and construction impacts.
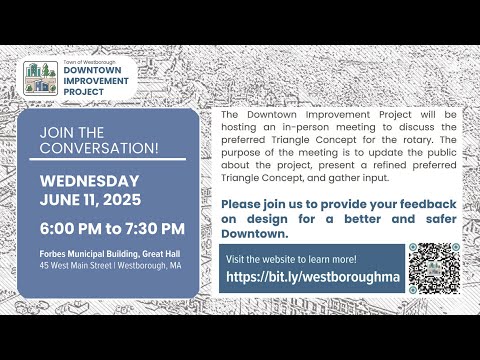
The Town of Westborough’s public workshop produced a wide range of table reports and public comments on the consultants’ 'triangle' concept to replace the downtown rotary with a coordinated signalized intersection.
Critics argued signals risk raising vehicle speeds, degrading pedestrian safety and creating more severe collisions. One participant said the proposed signal plan earned "a D minus on the safety issue," arguing green lights reduce situational awareness and that the town would trade continuous slow-moving traffic for faster, more dangerous flows.
Tables raised repeated operational concerns about truck turning radii on Brigham and West Main, with several residents asking how tractor-trailers and delivery trucks would navigate narrowed radii or new right-only movements. Speakers also asked whether angled parking would make ingress and egress harder for drivers and flagged the potential loss of on-street spaces for businesses, especially on Summer Street.
Proponents and some tables favored the design’s pedestrian benefits: clearer crosswalks, shorter crossing distances and opportunities for outdoor dining, benches and landscaping. Kimley Horn’s urban designer, Steve, described streetscape changes intended to "create a unified network that's easily navigable," and multiple tables supported adding bike racks at destinations if dedicated bike lanes would remove parking.
Staff responded to concerns about business displacement by clarifying that the roadway plan itself does not remove existing businesses and is confined to the public right-of-way. "None of this the roadway plan... takes away any business that's there today," a town staffer said, explaining that land-use changes would come through separate zoning or redevelopment decisions described in the 2024 downtown plan.
Other frequent requests in the breakout reports included raised crosswalks, more signage and bollards, pedestrian refuge islands for multi-lane crossings, and clearer construction timing and cost information. Staff said construction cost estimates are not yet complete and that preliminary construction management plans will be developed as the project moves into final design.
The town will compile the table notes and use them to refine the preliminary engineering, scheduled for completion by the end of the year, with a follow-up public meeting planned in the fall.