Get Full Government Meeting Transcripts, Videos, & Alerts Forever!
Get email alerts on the Zoning topic
No spam. Unsubscribe anytime.
Inkster zoning overhaul aims to guide redevelopment, add 'missing-middle' housing
Summary
AC Williams, a planning commissioner, presented a draft zoning ordinance update Jan. 5 that aligns Inkster’s code with the March 2025 master plan, prioritizes clarity and form-based standards, and seeks to allow accessory dwelling units and gentle 'missing‑middle' infill. The city expects a first reading by the end of the month.
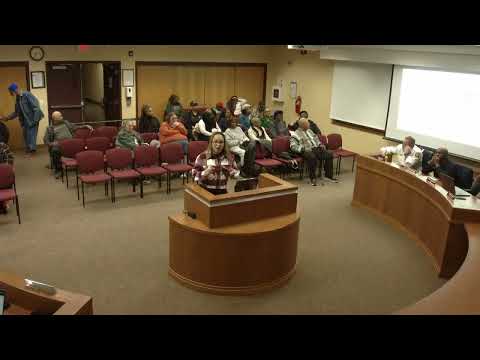
AC Williams, a member of the Inkster Planning Commission, told the City Council on Jan. 5 that the city is preparing a comprehensive zoning ordinance update intended to align local rules with the master plan adopted in March 2025 and to make the code clearer and more user-friendly.
"We're almost there," Williams said, describing a rewrite organized into eight articles that clarify legal authority, definitions and measurement rules, district maps, a consolidated use table, site and building standards, development procedures, administration and enforcement, and nonconformities. Williams said the draft emphasizes building form and neighborhood fit rather than lengthy lists of prohibited uses, and that it includes provisions to support "missing‑middle" housing such as accessory dwelling units, duplexes and small apartments.
Why it matters: Williams said the changes are designed to make Inkster "redevelopment ready" by signaling to developers and the Michigan Economic Development Corporation (MEDC) what the city wants and by making the permitting process more predictable. That is an explicit goal of the MEDC technical assistance program she cited.
Key details: Article 2 will define terms and measurement rules (for example, how to measure setbacks). Article 3 will update zoning district sheets (R1, R2, MRD1, MRD2, MRT) and add district illustrations showing where accessory dwelling units should be located (for example, behind a primary house and meeting minimum square footage and utility requirements). Article 4 will present a consolidated use table to indicate what is permitted, conditional or prohibited by district. Article 5 contains site and building standards intended to support walkable, mixed‑use areas and to manage parking, access and stormwater. Article 6 lays out review procedures and criteria and discusses thresholds for administrative versus commission or council review. Article 7 sets enforcement roles for the zoning administrator, planning commission, council and ZBA. Article 8 addresses nonconforming uses and how changes of ownership or long vacancies may affect legal status.
Council and public questions: Residents asked how the draft would address existing motels and a mobile‑home (mobile‑unit) area along Michigan Avenue. Williams said the draft currently does not permit new motel or mobile‑home uses in the base districts and that enforcement and litigation affecting existing properties are being addressed separately. She said the ordinance will strengthen code enforcement and include outreach materials produced with the special projects director to help residents understand common violations and expectations.
Williams also described cost and timeline constraints for an interactive GIS parcel map that would let developers click a parcel to see permitted uses and setbacks; she said the city hopes for such a tool long term but that it is expensive to build and maintain.
Next steps: Williams said the city received MEDC feedback and hopes to present the zoning ordinance for a first reading before the end of the month, with draft text that includes strikethroughs and a cover summary for council review. She invited public engagement at Planning Commission meetings (held the fourth Monday).