Get Full Government Meeting Transcripts, Videos, & Alerts Forever!
Get email alerts on the Large Development topic
No spam. Unsubscribe anytime.
Developers present 46‑unit Waverly Street plan; Framingham ZBA continues hearing to Feb. 11
Summary
Applicants for 733 Waverly Street proposed four residential buildings totaling 46 one‑bedroom units and requested use and dimensional variances in the M district; the board continued the public hearing to Feb. 11 to allow neighborhood outreach and more information on access, parking and a possible developer's agreement.
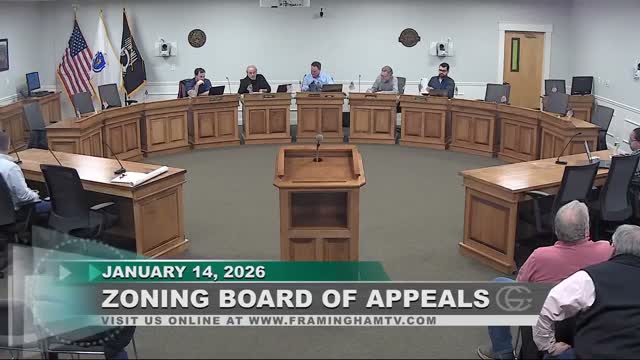
Developers of 733 Waverly Street told the Framingham Zoning Board of Appeals on Jan. 14 they propose demolishing existing structures and building four residential buildings containing 46 one‑bedroom units and roughly 46 off‑street parking spaces, and asked the board for use variances and dimensional relief in the General Manufacturing (M) district.
Attorney Paul Galvani presented the site plan and said the project would contain approximately 39,000 square feet of gross floor area (about 0.71 FAR versus the M‑district FAR of 0.32). He described a residential architectural approach—three‑story wood‑frame buildings scaled to the street—and said, if the board grants relief, the project will then move to the Planning Board for comprehensive site‑plan review (stormwater, traffic, landscaping and building design). “This project would require permits and approvals from both this board and the Planning Board,” Galvani said.
Councilor John Stefanini (District 8) and city official Sarkisian urged neighborhood outreach and recommended considering a developer’s agreement to secure long‑term commitments and address precedent concerns. Stefanini said the proposed scale—three stories close to the MBTA‑related zoning discussions—fits the community’s earlier planning discussions but urged consistency with conditions applied to similar nearby projects. “We should enter into a development agreement,” he said, adding that emergency access and Nevins Drive title status need clarification.
Neighbors raised questions about parking, spillover into adjacent streets and emergency‑vehicle access; a long‑time resident cited on‑street parking shortages and warned of spillover if parking requirements are reduced. Other residents and neighborhood representatives expressed conditional support for ownership units that could stabilize the neighborhood. The applicants said they will pursue outreach with abutters and the neighborhood association.
Given outstanding questions — including Nevins Drive access and additional design and planning documentation — the board voted to continue the public hearing to Feb. 11 at 7 p.m. to allow additional neighborhood engagement and to give the applicants time to supply more information.
The project remains at the hearing stage; site‑plan review and any required development agreement would be determined later in the planning‑board process.