Get Full Government Meeting Transcripts, Videos, & Alerts Forever!
Get email alerts on the Accessory Dwelling Unit topic
No spam. Unsubscribe anytime.
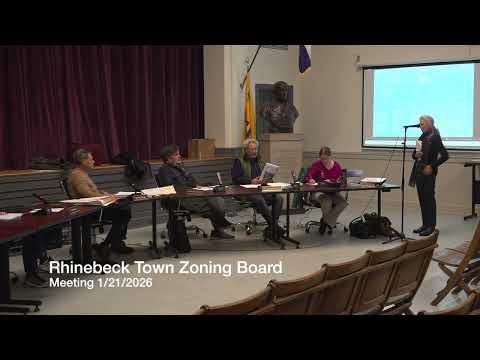
ZBA accepts application for accessory dwelling unit on 14.5-acre site; hearing set for Feb. 18
Summary
Architect Christina Ghesios presented plans for a primary dwelling (~2,018 sq ft) and a 2,652 sq ft accessory structure on a 14.5-acre parcel for owners Andrew Samuels and Anna Lee Graham; the ZBA accepted the application subject to submittals and set a Feb. 18 public hearing.
Chair (unnamed) opened discussion of case 1094 and noted the property owners as Andrew Samuels and Anna Lee Graham. Representatives told the board the project includes a 2,018-square-foot primary dwelling and an accessory structure with a 2,652-square-foot footprint. The applicants said the accessory area and total aggregate accessory square footage are well below the zoning-district limit (presenters calculated a district allowance of 300 sq ft per acre on a roughly 14.5-acre site, producing about 4,000 sq ft allowable aggregate accessory area).
Architect Christina Ghesios (identified as the architect of record) said the accessory structure would be located toward the rear of the lot on a slope, largely out of view from neighbors. The team confirmed an existing unfinished septic field would be completed and expanded, an existing foundation on the site would be reused, and renderings and elevations had been supplied to the board. They said the accessory unit will be used by the owners (not for short-term rental).
Board members discussed a 100-foot conservation easement near the road and reviewed setbacks; presenters said the accessory building would sit approximately 153 feet from the rear property line and outside the conservation easement. There was also discussion of geothermal heating (presenters said two wells are planned and would be documented in the planning board submission) and whether the access route can accommodate emergency vehicles; presenters said the access is passable though not wide enough for a fire truck and that engineers had reviewed the foundation.
Chair moved to accept the application as complete subject to the requested submittals (renderings, staking, conservation documentation) to be provided within the timeline specified; the motion was seconded and approved by voice vote. The public hearing for case 1094 was set for February 18. The board said it will review the planning application and perform a field inspection as part of its post-hearing review.