Get Full Government Meeting Transcripts, Videos, & Alerts Forever!
Get email alerts on the Zoning Ordinance topic
No spam. Unsubscribe anytime.
Inkster planners unveil near-complete rewrite of zoning code to boost housing, walkability and redevelopment
Summary
The Planning Commission reviewed a nearly finished overhaul of Inkster's zoning ordinance that would consolidate residential districts, allow ADUs and duplexes in targeted zones, add anti-displacement and tiny-home overlays, cap certain adult-regulated uses and streamline permitting; builders urged rules that help small and mid-size developers.
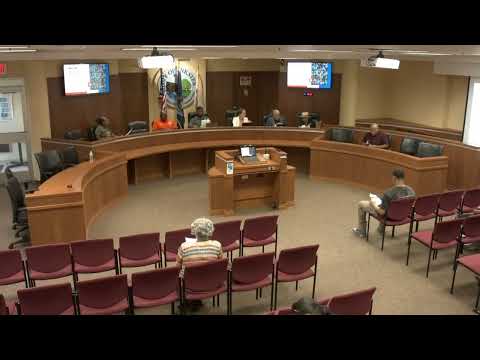
Commissioner Williams presented a near-final draft of a comprehensive rewrite of Inkster's zoning ordinance, saying the update is intended to align the code with the city's March 2025 master plan and to meet Redevelopment Ready Communities (MEDC) certification requirements. "We are pretty much 98% the way there," Williams said, describing the project as the last piece of the redevelopment-ready effort.
The draft consolidates multiple residential categories into simpler districts (R1 single-household, R2 two-household and mixed-residential districts), and would allow accessory dwelling units (ADUs) in single-household areas where appropriate. Williams framed those changes as ways to encourage "missing-middle" housing — duplexes, townhouses and small multiplexes — intended to broaden affordable housing choices without upending neighborhood character.
Williams also described a shift toward form-based standards in key areas, especially the proposed Town Center District (TCD), which emphasizes street-facing shopfronts, walkability and design controls (setbacks, facade transparency, build-to lines). "It's about land, safety, growth, and regulation," he said when describing the goals for clearer design rules. The TCD would limit fueling stations, standalone drive-throughs and some auto-oriented uses to support a pedestrian-friendly downtown.
The draft adds three overlay zones: an anti-displacement overlay intended to prioritize long-term residents in redevelopment sites, a planned-unit-development (PUD) overlay for larger mixed projects, and a tiny-home overlay to allow intentional tiny-home communities. It would also formalize site-design standards such as height transitions at district boundaries, and include EV readiness requirements for larger developments.
On commercial uses and special categories, Williams outlined consolidated definitions for "adult regulated uses," explained treatment of nonconforming (grandfathered) businesses, and proposed limiting new adult-oriented and certain adult-use retail over time. He also proposed reducing the effective cap on retail adult-use marijuana outlets: the presentation noted the city currently has nine open stores but the draft limits future reopenings toward a cap of four, so closed licenses would not be replaced. The draft formally adds food trucks and food-truck parks as permitted or conditional uses in business and town center districts to help activate public events and the downtown.
The rewrite would also streamline permitting with a tiered site-plan and administrative-approval system: smaller projects could be approved administratively by planning staff under clear criteria while larger projects (for example, major PUDs) would continue to require commission or council review. Williams said the ordinance would include a pattern-book of preapproved housing plans to speed development of duplexes and other smaller housing types.
During public comment, local contractors and developers urged the commission to ensure the code supports small and mid-size builders. Julian Hall, who identified himself as a contractor and floor-and-tile business owner, asked about Neighborhood Enterprise Zone (NEZ) areas, tiny-home zoning, minimum lot sizes and predevelopment steps. Rob Johnson, who said he serves as master builder for Habitat for Humanity, told commissioners the existing zoning creates a "void" for developers working at smaller scales and urged language that makes mixed-use and walkable infill feasible without disproportionate parking and stormwater costs.
Commissioners asked staff to refine several areas before the formal public hearing and subsequent vote: clarifying definitions for adult-regulated uses, specifying where ADUs and duplexes would be permitted by right versus conditional approval, firming up caps and transition rules for nonconforming businesses, and mapping the anti-displacement overlay so residents know which areas it would affect. Staff also noted that some elements (such as the entertainment overlay referenced in the master plan) may exist more clearly in the master plan than the current ordinance text and will be reconciled.
The commission did not take a final vote on the ordinance during the meeting. Next steps outlined by staff include collecting commissioner edits, holding the scheduled public hearing for items not requiring formal public hearings on this night, and returning the revised draft for additional review before any adoption vote.
Actions taken at the meeting were procedural: the commission adopted the agenda and minutes (with corrections) by voice vote and later adjourned the meeting at approximately 8:43 p.m.