Get Full Government Meeting Transcripts, Videos, & Alerts Forever!
Get email alerts on the Downtown Plan topic
No spam. Unsubscribe anytime.
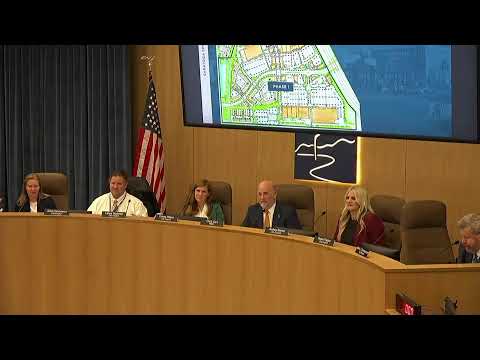
CenterCal presents 2‑phase downtown concept for Saratoga Springs; council presses on open space and phasing
Summary
CenterCal outlined a two‑phase, multi‑hundred‑acre downtown concept that would start with retail and events before moving to higher‑density residential; council members raised questions about the amount and placement of open space, walkability and phasing timing tied to transportation build‑out.
CenterCal Properties presented a conceptual plan for a new downtown in Saratoga Springs during a lengthy Jan. 20 work session, describing a phased approach that would begin with retail and activations and later add higher‑density residential and mixed uses.
John Paul Warty, CenterCal’s CEO, said the firm envisions two principal phases across the triangle of land between Pioneer Crossing and the Mountain View Corridor: a phase‑1 retail and activation area of about 580,000 square feet to establish a market address, and a phase‑2, higher‑density build‑out of roughly 790,000 square feet that would include residential typologies such as surface‑parked units, wrap product and podium buildings. Warty said phase‑2 residential density could range from about 40 units per acre (surface parking) up to roughly 120 units per acre for podium product.
Council members pressed CenterCal on civic design and phasing. One councillor said a single central acre of open space “seems to kinda miss the mark” for a walkable downtown; Warty and his team replied that the plan includes parkettes, wide sidewalks and activated edges, and argued that design quality matters more than raw park acreage for activation. Councilors also asked about the plan’s connection to anticipated Mountain View Corridor and Pioneer Crossing improvements, circulation and how the developer would ensure the project attracts tenants needed to enable denser future phases.
CenterCal referenced case studies including Station Park and Meridian and said it typically seeks roughly 50% pre‑leasing or letters of intent before breaking ground on major phases; the firm said it commonly phases large developments over multiple years and may bring residential partners for some portions. Warty said community engagement would be part of further design work and that CenterCal prefers in‑person workshops to gather resident input.
The presentation generated multiple follow‑up items for staff, including ensuring park and sidewalk design support walkability, clarifying potential transit/BRT corridors preserved in the city’s transportation master plan and determining how off‑site dedications or credits might satisfy open‑space requirements.