Get Full Government Meeting Transcripts, Videos, & Alerts Forever!
Get email alerts on the Commercial Development topic
No spam. Unsubscribe anytime.
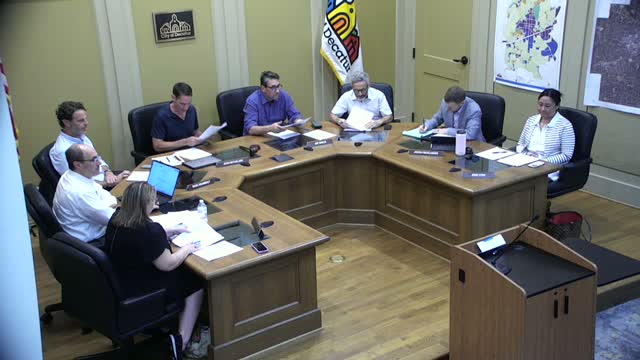
Planning Commission backs Cafe Racer exception to increase parking and reduce building height, with conditions
Summary
The commission voted to recommend a special exception to allow Cafe Racer to increase parking from 19 to 30 spaces and reduce street-facing building height to about 17 feet; the approval includes a condition that primary restrooms be accessible from the building interior and passed on a 4-2-1 tally.
The Planning Commission voted to recommend approval of special exceptions for a proposed Cafe Racer restaurant at East College Avenue and Commerce Drive, allowing an increase in on-site parking from a 19-space maximum to 30 spaces and reducing the required street-facing building height so a slanted roofline (with street-facing portions near 17 feet and a low point near 15 feet) can be constructed. The commission attached a condition that the primary restroom facilities be accessible from the interior of the building.
Michelle Battle of Battle Law presented the application, saying the siteis under contract to the operator Real Biscies and would be Cafe Racera restaurant employing roughly 10 to 12 people. She described the lot as nearly fully impervious today and argued the additional parking would be necessary for employee parking and customer access because on-street parking is not available on East College or Commerce.
Neighbor Thomas Ricks spoke in conditional support but urged limits on sign illumination, urged the commission not to expand parking minimums in text where the city is pursuing a Safe Streets policy, and asked for more bike parking and concern about outdoor-access restrooms near a location where people experiencing homelessness congregate. He asked, "Will signage lights and neon be turned off outside business hours?" Development Authority executive Angela Threadgill said the DDA passed a resolution of support with two conditions: approvals be substantially similar to the presented plan and that restrooms be accessible from the interior, citing safety concerns.
Applicant representative Brad Gallon described experience from Cafe Racerlocations in Athens, said the business expects up to 10 to 12 people on site at peak times, and argued the site economics require additional parking: without the relief "they won't come," he told the commission. He added Cafe Racer intends minimal exterior lighting outside business hours and would provide more bike parking than the two spaces shown in the zoning-minimum plan.
Commissioners debated tradeoffs between the city's mixed-use pedestrian goals and the site's tight footprint. Some members said the parcel is an unusual, small outparcel that would benefit from added parking to make the business viable; others argued that approving 58 percent more parking than the overlay's typical cap would push the district away from its pedestrian objectives. Commissioners also noted that GDOT will control curb-cut approvals and that a required multimodal/traffic study will address walking, biking and vehicle access for permitting.
The motion to recommend both the parking increase and the building-height reduction, and to require primary restrooms to be accessible from the interior, passed on a commission tally the chair recorded as 4 yes, 2 no and 1 abstention. The recommendation advances to the city commission and will be followed by engineering review, a GDOT curb-cut process and environmental permitting as required.