Get Full Government Meeting Transcripts, Videos, & Alerts Forever!
Get email alerts on the Early Childhood Center topic
No spam. Unsubscribe anytime.
Planning Commission backs City Schools’ downtown early‑learning center, with conditions
Summary
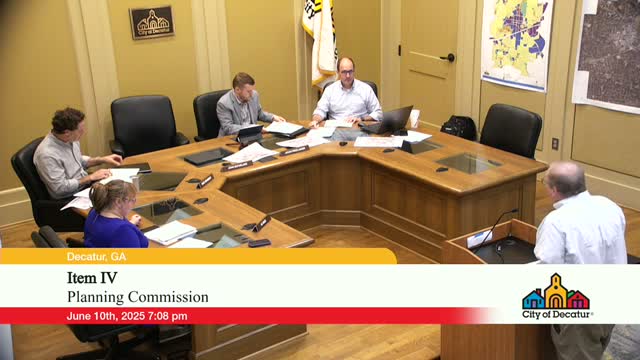
The Decatur Planning Commission recommended the City Schools of Decatur’s site development plan for a 35,000‑sq‑ft early childhood learning center at 346 West Trinity Place to the city commission on June 10, 2025, conditioning approval on a traffic study, exploration of shared parking and compliance with pedestrian and parking overlay standards.
The Decatur Planning Commission on June 10 recommended approval of the City Schools of Decatur’s site development plan for a proposed early childhood learning center at 346 West Trinity Place, but attached multiple conditions intended to address traffic, parking and downtown design standards.
Architect Sean Hamlin of Goodwin Mills Caywood, speaking for the school system, described a single‑story, roughly 35,000‑square‑foot facility designed to serve about 125–150 children in 12 classrooms and to include a secure internal courtyard, a full‑service cafeteria and flexible administrative space. “Safety is obviously paramount for a facility like this,” Hamlin said, explaining that most visitor access would be from the south parking lot and that loading and service areas are screened from public green space.
Why it matters: the property is in the C2 downtown commercial zone and falls inside the downtown pedestrian and special parking overlay districts, so how the building fronts streets and handles parking, loading and circulation will affect downtown pedestrian activity and existing neighborhood conditions.
During a lengthy presentation and question‑and‑answer session, the design team said the site is about 2.87 acres, that roughly 0.74 acres (≈32,000 sq ft) of open space would be preserved, and that the school is proposing about 54 on‑site parking spaces plus three shared/flex spaces. Landscape architect Alan Lazinski said the team commissioned an arborist report (Arbor Guard) that identified two dead trees and a mix of trees in fair to good condition; the city arborist has reviewed the report and raised no objections to its findings.
Residents raised multiple concerns during the public‑comment period. Mary Karwaski, a downtown resident, questioned why the parcel is zoned C2 rather than institutional, criticized the building’s low‑rise, suburban form and the proposed parking count, and urged the commission to require that any approval include an 18‑month start‑of‑construction requirement. Online commenter Kathy Gannon asked whether the proposal is properly categorized as a daycare or an educational facility — a distinction that affects required approvals — and urged denial or a deferral so the neighborhood could have more time to evaluate traffic, financing and process issues. “I would suggest denial, but at the very least, deferral to clarify the proposal,” Gannon said.
City staff responded with code clarifications. Assistant City Manager Angela Threadgill and acting zoning administrator Casey Kurzick explained that under the Unified Development Ordinance the use most closely matching the proposed program (children ages 0–4) is treated as a daycare use listed in the commercial use row and as a limited (L) use in the C2 district. Threadgill told the commission that because of that classification the project proceeds as a site development/master plan review, not as a conditional‑use application; when an applicant cannot meet special‑overlay standards, the proper path is a special exception that would return to the commission for recommendation.
Commissioners pressed applicants on several practical issues: whether the primary entrance and transparency requirements in the pedestrian overlay would be met, how the proposed one‑way circulation and stacking would function during peak drop‑off and pick‑up, whether buses would be part of daily operations, and whether the 200‑foot facade guidance in the general building standards could be reconciled with a building the applicants estimated to be more than 300 feet long along one frontage. The district superintendent, Dr. Gima Whitaker, emphasized safety and programmatic needs, noting the need to keep small children away from traffic during drop‑off.
Outcome and conditions: rather than deferring, the commission voted to recommend approval to the city commission with several conditions the commission asked staff to include in a revised ordinance. The conditions, as discussed on the record, include: (1) a traffic study must be submitted and reviewed (the applicant said a study is scheduled for August, when the school will be in session for accurate counts); (2) the applicant should explore shared‑parking or off‑site parking agreements to reduce on‑site parking demand; and (3) the project must demonstrate compliance with the downtown pedestrian overlay, the parking overlay and Article 2 general building design standards (or seek and justify special exceptions with the required criteria). Staff will prepare a written draft of the recommendation and forward it to the city commission for final action.
Next steps: the applicant indicated the traffic study and revised materials will be produced over the summer, with a target submittal for the city’s permitting sequence in August and potential building permit work in the fall. The Planning Commission will not meet in July; the next meeting is scheduled for Aug. 12.