Get Full Government Meeting Transcripts, Videos, & Alerts Forever!
Get email alerts on the Variance topic
No spam. Unsubscribe anytime.
Holly Springs panel approves variance for metal‑sided storage shed with vegetative screening condition
Summary
The planning commission approved VA012025, granting a variance to permit metal siding on a 1,500‑sq‑ft accessory structure at 1318 Palm Ridge Court, with a condition requiring natural vegetative screening approved by the city arborist.
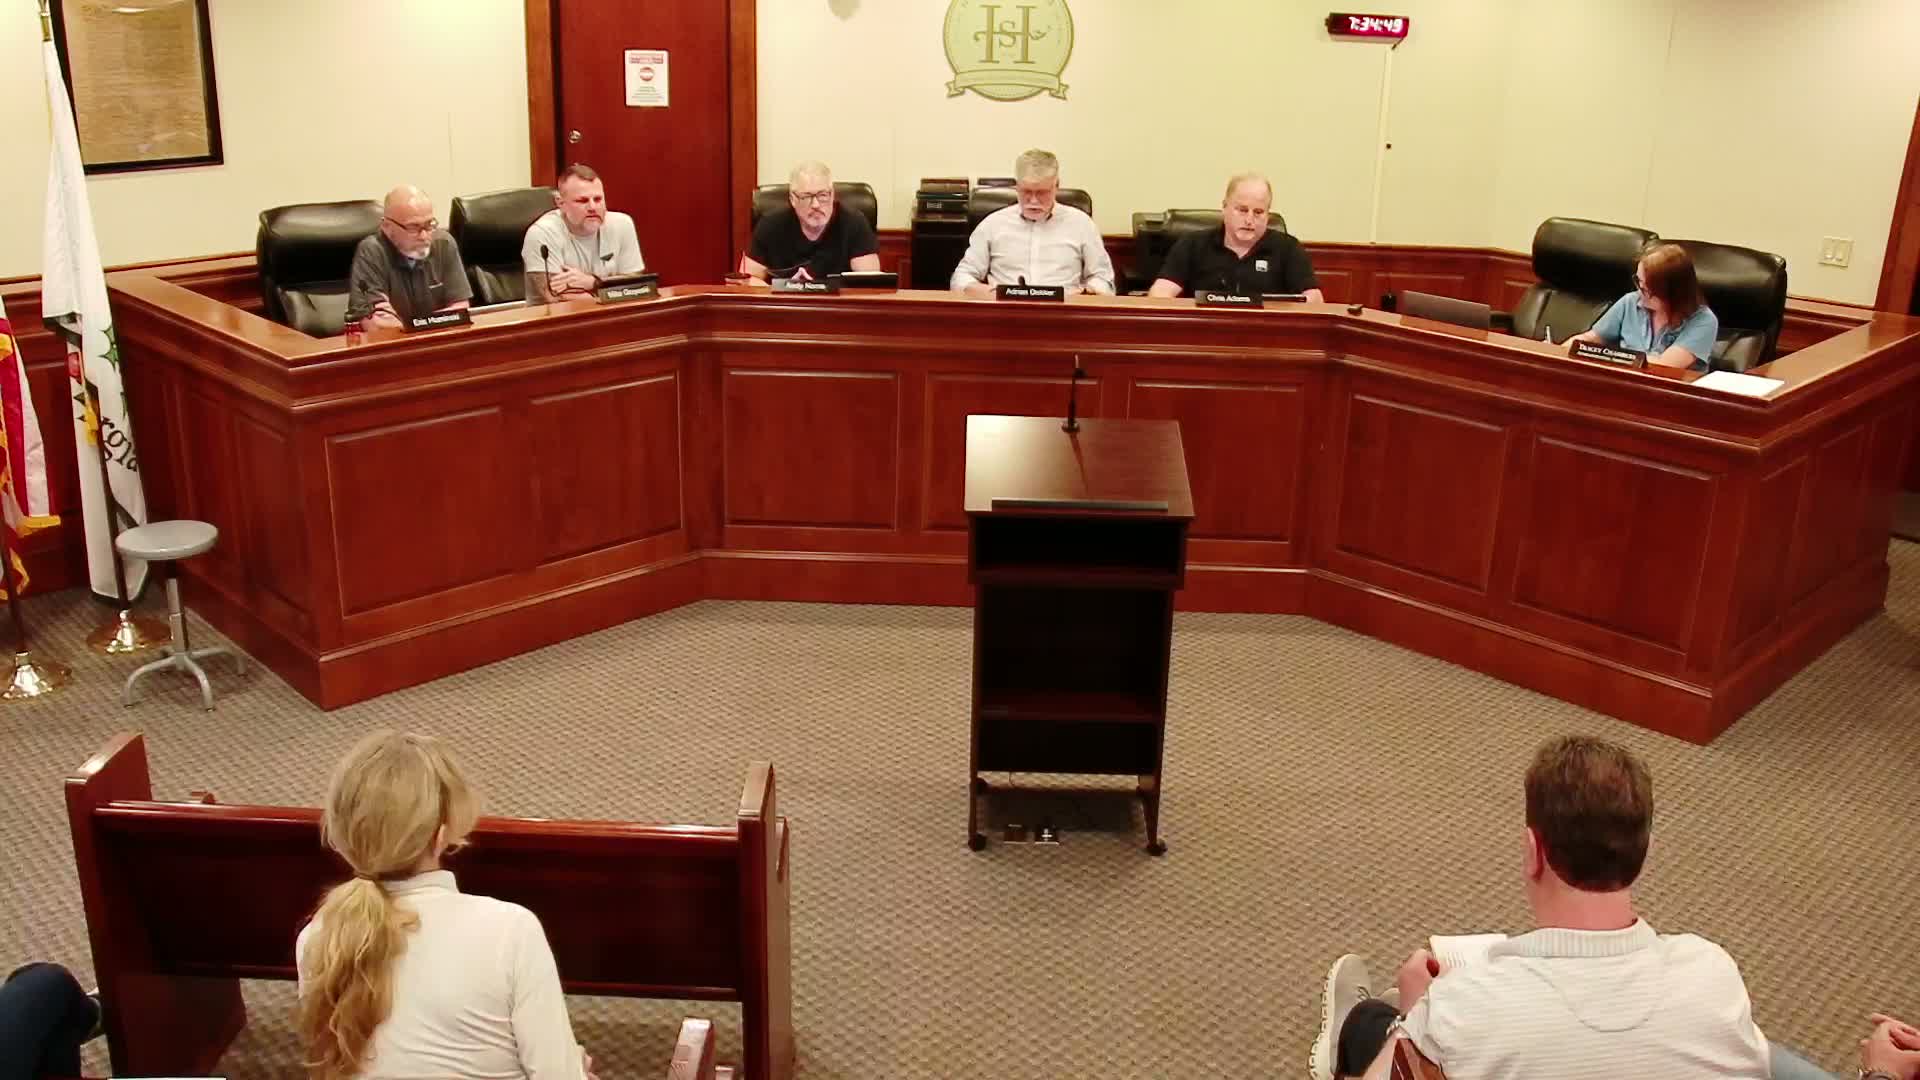
The Holly Springs Planning Commission on Feb. 27 approved VA012025, a variance allowing metal siding on an accessory storage building at 1318 Palm Ridge Court, with a stipulation that the structure be screened with natural vegetation approved by the city arborist.
Bridal LaSova, who identified himself as the property owner, asked the commission for a variance from the zoning ordinance’s design standards (Article 3, Section 3.16) that prohibit metal facades without a brick, stone, composite or wood exterior. LaSova said a building‑debris pit on the property has settled and that a lighter, galvanized steel siding would reduce foundation load and be more economically feasible. He provided photos and a self‑prepared site plan and said the proposed accessory structure would be about 1,500 square feet.
Staff read the ordinance and explained that while accessory structures can be permitted, facades consisting solely of metal are prohibited in residential districts under Section 3.16. Staff said the applicant could alternatively use faux stone or other facades, or excavate and refill the debris pit, but that each variance case is evaluated on its merits and that no negative impacts were anticipated from the proposed structure.
Commissioners asked technical questions about the placement, access and permits; neighbors present indicated they did not oppose the request. The commission made a motion to approve the variance with the condition that the applicant provide vegetative screening (plantings) to obscure the building from the property line and the road and that the screening be approved by the city arborist. The motion passed by voice vote; the transcript does not contain a roll‑call tally.
The applicant must still obtain required building permits and meet other development regulations; the vegetative screening and any facade treatments will be subject to city approval as a condition of the variance.