Get Full Government Meeting Transcripts, Videos, & Alerts Forever!
Get email alerts on the Rezoning Holly Street topic
No spam. Unsubscribe anytime.
Developers propose 78 townhomes on 13.46-acre Holly Street parcel; public hearing to be scheduled
Summary
City staff reviewed a rezoning request for roughly 17.34 acres off Holly Street that would reconfigure a 13.46-acre tract for 78 townhomes and recommend reclassifying adjacent parcels to R-20; stream buffers, a potential left-turn lane and anticipated neighborhood opposition were discussed. No decision was made.
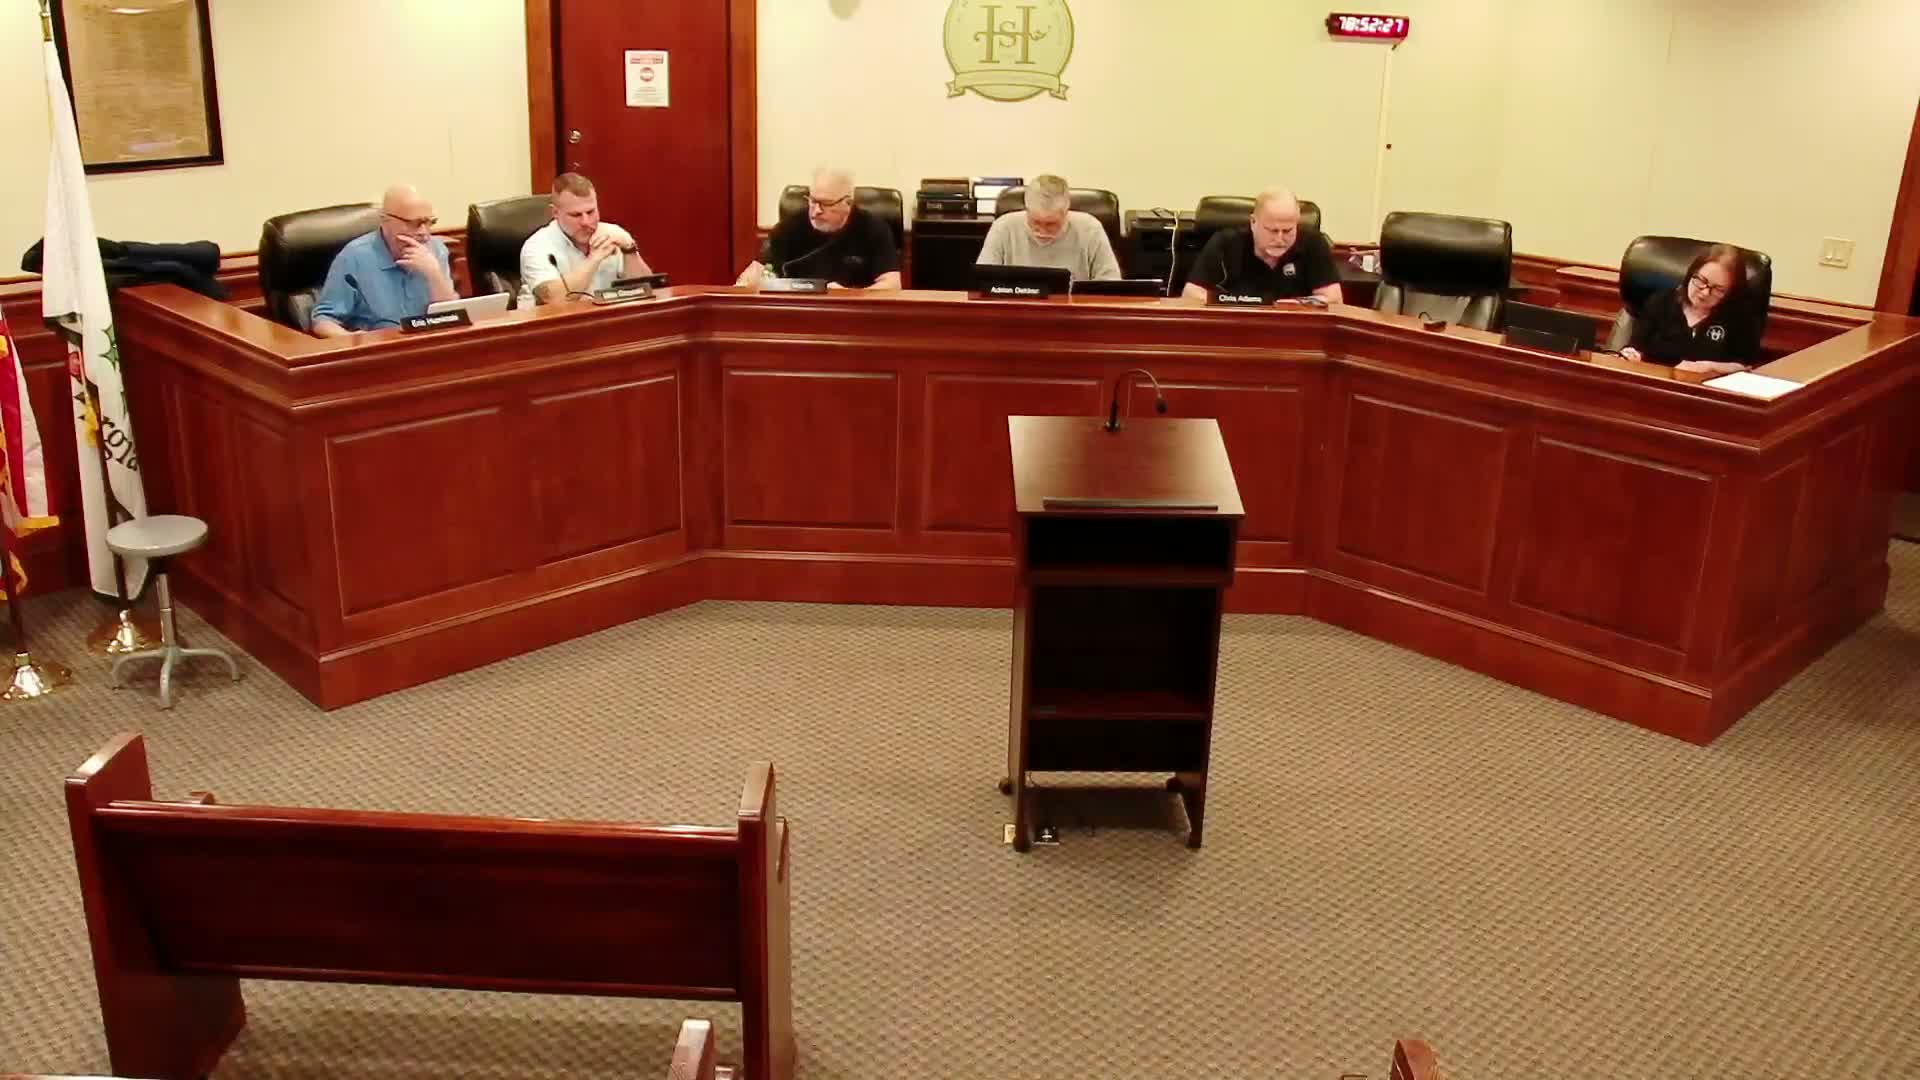
City staff reviewed a rezoning application for about 17.34 acres off Holly Street during a Holly Springs City work session. The application (agenda item A022025) identifies the applicant in the meeting materials as "Holly Spring Holly Street Land Development" and requests rezoning of portions of the property from R-40 and General Commercial to a mix that would include Traditional Neighborhood Development (TND) and General Commercial.
Staff described the site as split by the 575 corridor, with the principal parcel proposed for immediate development a 13.46-acre tract. Speaker 2 said the developer projects 78 townhomes on that 13.46-acre portion, which would yield roughly 5.9 units per acre on that parcel, and indicated the recommendation would be to zone adjacent parcels on the east to R-20 to match the neighboring residential area.
The staff presentation flagged environmental and infrastructure constraints. A substantial stream buffer crosses the middle of the property; Speaker 2 said that buffer is protected from land disturbance and tree removal. An existing 50-foot buffer in the adjacent Canton subdivision also provides separation. Utilities were discussed: sewer is present on the west side, and septic requirements were raised — speakers noted a change in minimum lot-size assumptions in discussion (one speaker stated a historical 20,000-square-foot metric had changed to 40,000 square feet) and said the 13.46-acre parcel has sufficient acreage for septic under current rules as presented.
Traffic, access and stormwater were also reviewed. Staff reported a projected detention area at the confluence of site streams that has not been fully engineered. An engineer flagged that the project "may warrant a left turn lane and a detail lane," but Speaker 2 said a traffic study would be required to make that determination; the traffic study must be completed before site-plan approval though not necessarily before zoning. Speakers also noted constraints posed by a nearby bridge that is controlled by the Georgia Department of Transportation (GDOT), which could affect turn-lane placement.
Market context and likely public response came up during discussion. Staff said the developer intends the product to be for sale rather than rental; participants offered ballpark price commentary in the mid-to-high $300,000s. Speaker 1 predicted strong neighborhood turnout and opposition at the public hearing, citing prior attendance of roughly 25–30 people and identifying traffic as the primary concern; schools were discussed but staff said current capacity does not appear to be a limiting factor under the assumptions provided.
No formal action or decision was taken at the work session. Speaker 1 reiterated that the work session is not a public hearing and that a public hearing will be advertised to allow residents to speak and for the commission to make a recommendation or decision at a later date.