Get Full Government Meeting Transcripts, Videos, & Alerts Forever!
Get email alerts on the Land Use topic
No spam. Unsubscribe anytime.
Council affirms Planning & Zoning denial of preliminary site plan over parking shortfall
Summary
Frisco City Council unanimously affirmed a Planning & Zoning Commission disapproval of a three‑building preliminary site plan (PSP25‑35), finding the proposal did not meet restaurant parking standards and required roughly 30 additional spaces or a change in proposed uses. Council directed the applicant to work with staff and resubmit to Planning & Zoning.
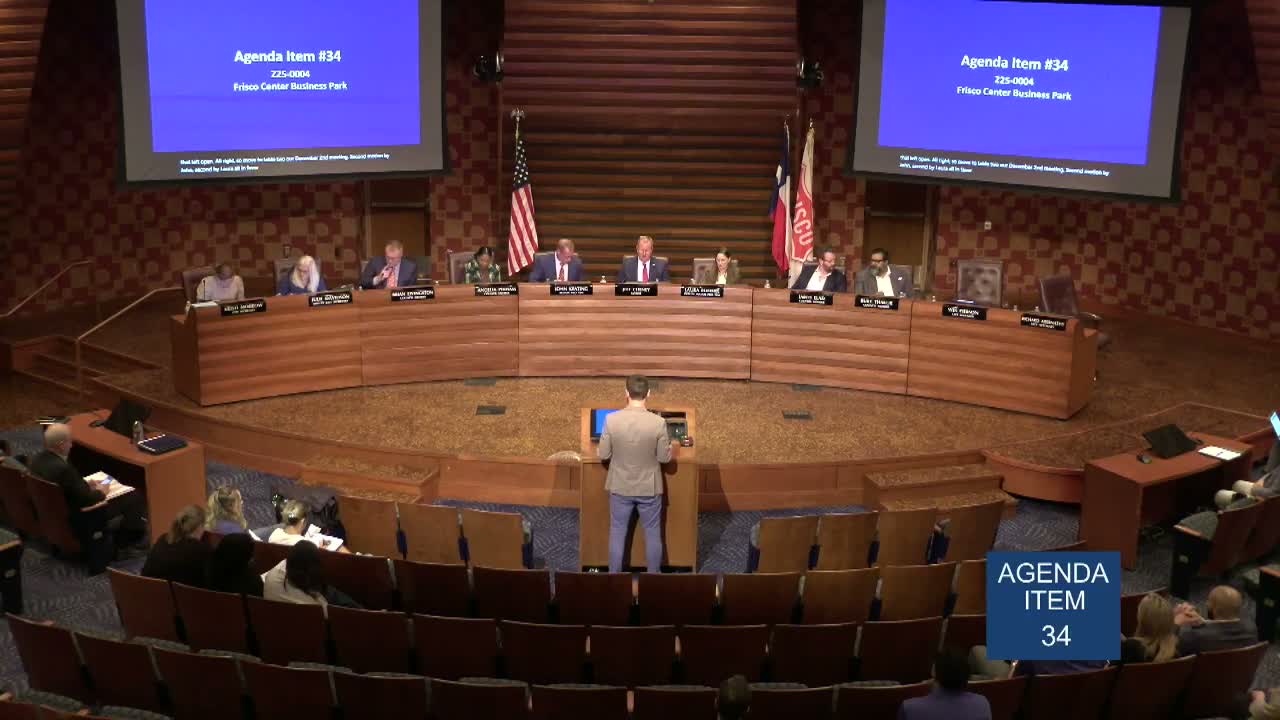
Frisco City Council on Nov. 4 affirmed, by a 6–0 vote, the Planning & Zoning Commission’s decision to disapprove a preliminary site plan for a 3.8‑acre development (PSP25‑35) on Rolleiter Road near Independence Parkway. Planning staff had recommended denial because the plan applied an in‑line restaurant parking ratio rather than the stand‑alone restaurant ratio required by the zoning ordinance, leaving the proposal short roughly 30 parking spaces under the in‑line calculation.
What the appeal asked
The applicant (Srinath Avatam, a physician and Frisco resident) appealed the P&Z decision, arguing the proposed multi‑tenant building should use the in‑line parking ratio of 1 space per 200 square feet for in‑line restaurants and that he voluntarily capped restaurant space at 30% per building. He said the plan complies with the ordinance section cited (4.04.08.a/ea44 as read into the record) and that the site plan should not be denied at the preliminary stage because tenant mixes can change.
Staff and council concerns
Staff and Planning & Zoning told council they had seen multiple instances where applying the in‑line ratio in multi‑tenant settings produced parking shortages, reserved spaces and conflicts — especially where transit connections are limited. Staff recommended upholding P&Z’s unanimous disapproval and urged the applicant to either redesign to add parking or revise the uses (for example, to medical office or retail uses with different parking ratios).
Council action and guidance to applicant
Council affirmed the Planning & Zoning Commission’s disapproval (motion to affirm passed 6–0). Several councilmembers recommended the applicant work with the engineer to redesign for efficiency or resubmit to Planning & Zoning with alternative uses or a shared‑parking easement strategy. Staff noted that, at the certificate‑of‑occupancy stage, tenant plans must be submitted and noncompliant COs are denied if parking is insufficient.
Why it matters
The vote preserves the city’s stated policy preference that multi‑tenant developments with significant restaurant/entertainment components must demonstrate adequate parking at the planning phase or proceed with committed shared‑parking mechanisms. The council’s action emphasizes that proposed tenant mixes that could generate peak‑time conflicts must be resolved before site plan approval.