Get Full Government Meeting Transcripts, Videos, & Alerts Forever!
Get email alerts on the Oasis Plaza Townhomes topic
No spam. Unsubscribe anytime.
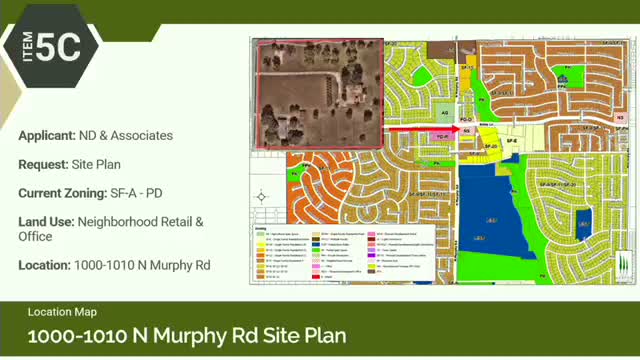
Commission approves 32-unit Oasis Plaza townhome site plan on North Murphy Road
Summary
The Commission approved Case 2025-018, a site plan for a 32-unit attached townhome development at 1000–1010 North Murphy Road (Oasis Plaza) that staff described as substantially conforming to the 2021 concept plan; sewer/water tie-ins and plan-review items will be resolved during engineering review before permits or plat approval.
The Planning and Zoning Commission on Dec. 4 approved a site plan (Case 2025-018) for a 32-unit attached townhome development at Oasis Plaza, located approximately at 1000–1010 North Murphy Road.
Reagan, presenting the application, said the development would consist of eight buildings of two-story attached townhomes with two entry points (North Murphy Road and Betsy Lane), head-in parking and additional cul-de-sac spaces. Reagan noted the site-plan submission substantially conforms to the concept plan approved in 2021 but that one change — a parking layout adjustment — was needed to avoid blocking driveways. Reagan also said utility tie-in issues (sewer and water) noted in the packet would be resolved during plan review and prior to any permits or plat approval.
Applicant Seguin Hussain told commissioners the lot sizes generally meet the minimum (he cited a minimum around 2,300 square feet with many lots above 3,000), described three elevation options and said the project uses slate tile roofing, masonry and limited stucco to maintain a higher-end character. He also said the design provides larger rear yards and offers single-story living area options for some units to accommodate seniors.
Commissioners asked whether small sidewalk segments on the site’s driveway 'fingers' satisfied the subdivision’s four-foot sidewalk requirement; staff said those segments sit inside the right-of-way and meet the intended standard. A commissioner moved to approve the site plan subject to site-plan review summary number 2; the motion was seconded and approved by voice vote.
Reagan reminded the Commission that engineering, plan review and plat procedures — including resolution of utility connections — must be completed before construction permits are issued.