Get Full Government Meeting Transcripts, Videos, & Alerts Forever!
Get email alerts on the Stillwater Grove Cup topic
No spam. Unsubscribe anytime.
Planning commission continues Stillwater Grove rezoning after neighbors raise drainage, elevation and privacy concerns
Summary
The Dardenne Prairie Planning and Zoning Commission continued the public hearing on the Stillwater Grove rezoning/CUP to the November meeting after residents pressed the developer and staff for clearer grading, stormwater and screening plans. The project proposes 14 buildings (28 duplex units) on 5,400 sq ft minimum lots.
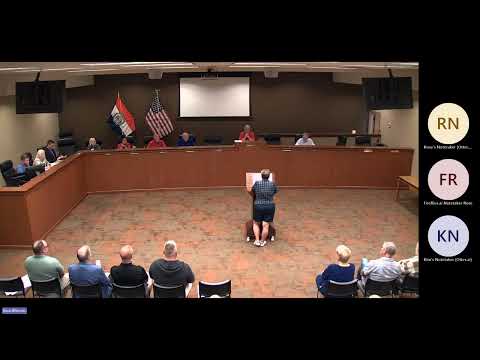
The Dardenne Prairie Planning and Zoning Commission on Oct. 8 continued the public hearing for the Stillwater Grove rezoning and conditional use permit to the commission's November meeting to allow time for revised grading and stormwater plans.
Mike Faulkner, vice president of Sterling Engineering, described the proposal as 14 buildings containing 28 duplex units on lots with a 5,400‑square‑foot minimum. "We've got 14 buildings, which will have 28 units, they're duplex units," Faulkner said during his presentation. He said the developer will provide sidewalks, a 26‑foot street and landscaping and that the plan shows 190 trees (including white oaks and Norway spruce) to mitigate tree loss.
Faulkner told commissioners the design uses walkout basements on many lots so the project can preserve trees near the southern property line; he gave elevation figures that put the new homes' fronts at roughly 600 and the rear of the existing Providence subdivision at about 590, a roughly 10‑foot difference. Commissioners questioned whether walkout basements would still result in an imposing appearance for adjacent homeowners.
Neighbors focused their comments on stormwater, creek capacity, retaining‑wall stability and the visual buffer between new homes and the Providence subdivision. Sherry Mitchell, a nearby resident, recounted prior flooding in a neighboring municipality and asked, "Who is responsible, to take the level of the ground behind the houses... How are you going to bring that down?" Skip Holes, representing residents of Thayer Court, noted mature vegetation and a 12‑foot retaining wall behind existing homes and asked for consideration of berming and additional plantings to protect privacy and reduce noise during and after construction. Bridal Tuveson asked for visual screening adjacent to her backyard and raised concerns about creekbank stability and mosquito issues associated with retention basins.
Faulkner said the project includes over‑detention and an additional eastern detention basin, and that the design intends to tie into the existing Providence storm system with underground piping as the design is refined with city staff. He acknowledged some plan layers (inlets/manholes) were not visible in the submitted packet and said the missing layers will be included in revised plans.
Because commissioners received elevations and floor plans only at the meeting and because of outstanding questions on grading and stormwater, Commissioner Northcutt moved — and Commissioner Mollenkamp seconded — to continue the public hearing to the November meeting to give staff and the commission time to review updated materials. The continuation motion passed.
The commission directed the applicant to work with city staff on tree‑mitigation, revised drainage and the detention design; the hearing will reopen at the November meeting for further testimony and deliberation before any recommendation to the Board of Aldermen.