Get Full Government Meeting Transcripts, Videos, & Alerts Forever!
Get email alerts on the Farmworker Housing topic
No spam. Unsubscribe anytime.
Ventura County planning commission holds continuation for 328‑unit Ventura Ranch farmworker housing project after safety, traffic and CEQA concerns
Summary
After hours of testimony from residents and advocates and detailed staff and consultant presentations, the commission voted 3–2 to continue consideration of the Ventura Ranch farmworker housing project (PL23‑0051) to allow additional study of evacuation, water reliability, traffic (including Stanley Avenue), school access and other technical issues.
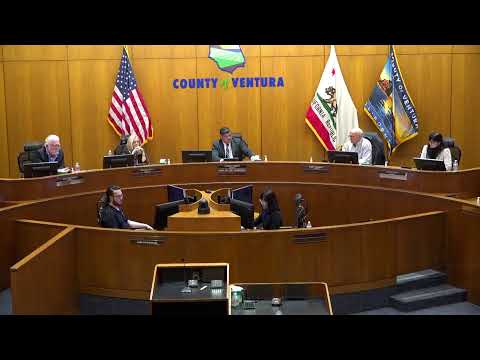
The Ventura County Planning Commission on Jan. 22 paused action on a proposed 328‑unit farmworker housing complex at 4884 North Ventura Avenue, voting 3–2 to continue the item for further analysis after hearing more than four hours of staff presentations, consultant testimony and roughly 45 in‑person public speakers.
Staff described the Ventura Ranch proposal — submitted as PL23‑0051 by Ventura Ranch Partners LLC — as a three‑parcel phased development on the western 19.6 acres of an 83‑acre site, with parcels 1–3 to be developed for housing (18 three‑story buildings, just under 35 feet) and parcel 4 (about 63 acres) preserved as permanent open space. Planning staff said the applicant requests a tentative parcel map, a planned development permit and a discretionary tree permit, and is seeking concessions under the state density bonus law to reduce parking ratios.
Case planner Michael Conger told the commission the project was deemed complete in April 2024 and that staff analyzed it under CEQA Guidelines section 15183, which allows streamlined review when a proposal is consistent with an adopted general plan and prior EIR findings. “Based on this information, staff believes that the planning commission has enough substantial evidence in the record to make the required findings to grant a tentative parcel map, PD permit, and discretionary tree permit,” Conger said.
The project would include 328 units, 572 parking spaces, two community centers, and recreational amenities; staff said seven trees would be removed (five non‑native heritage trees and two coast live oaks) and must be mitigated by planting or in‑lieu fees. Staff also summarized outreach and comment volume: 63 individual comments and 249 form letters during the formal comment window, plus 48 additional individual comments received afterward.
A central focus of testimony was wildfire safety and evacuation. Staff and the applicant presented a wildfire protection plan and an independent evacuation study prepared by Dudek; the model used in the study estimated evacuation time from the study area would increase from roughly 43 minutes (existing conditions) to 58 minutes with the project under the model’s assumptions. Patrick Minner, director of emergency services for the sheriff’s office, cautioned commissioners that no evacuation model guarantees real‑world outcomes and stressed the limits of available law‑enforcement and traffic‑control resources during major incidents: “I want to be absolutely realistic…there’s no guarantee that those resources are available,” he said.
Dudek’s fire‑protection representative, Doug Nichols, emphasized the modeling method and urged preparedness and code‑level mitigations. Nichols described building hardening measures and defensible‑space prescriptions and said the modeling provides a comparative metric: “When you add those additional units for the project, it changes to 58 minutes,” he said, adding that human behavior and rapidly changing fire conditions can increase evacuation time beyond model outputs.
Many residents of the adjacent Valley Vista tract testified in strong opposition, citing wildfire risk (they noted the Thomas Fire in this area), single‑route egress for parts of the neighborhood, potential pesticide residues in former orchard soils, traffic congestion on Ventura Avenue and nearby Stanley Avenue, loss of neighborhood character, and the project’s scale relative to existing single‑family homes. Several speakers asked the commission to require a full EIR rather than the streamlined 15183 analysis.
Advocates, labor representatives and some housing‑sector speakers urged approval, saying farmworker housing is a countywide shortage and that the project would provide regulated, safer units than the crowded or substandard housing many farmworkers now occupy. House Farmworkers’ Gabrielle Vignon cited a county farmworker housing study and said a shortage of affordable units for farmworkers justifies the proposal.
Commissioners’ deliberations highlighted several technical gaps commissioners wanted answered before a decision: expanded evacuation analysis and direct input from the fire agency and the sheriff’s emergency services on operational evacuation plans; verification from City of Ventura Water that fire‑flow and redundancy meet required standards; deeper traffic analysis extending farther south to Stanley Avenue and consideration of school‑commute impacts and bus service; review of the project’s unit floor‑plans and whether Phase 1 includes adequate community open space; and options for preserving an identified oak tree.
Commissioner Boysen moved to continue the item to allow staff and the applicant to provide that additional analysis; the motion was seconded and passed on roll call with Commissioners Boydston, Kessely and Ayala voting Yes and Vice Chair Cushing and Chair Sandlin voting No. The item will return to the commission after staff scopes the supplemental studies and the applicant provides requested materials.
What’s next: Staff said it will work with county departments (Fire, Sheriff/OES, Public Works/Transportation, City of Ventura Water, and County Counsel) and the applicant to scope the requested supplemental analyses and return with a schedule and additional findings. The commission noted that, because the project was deemed complete in April 2024, the Housing Accountability Act limits the county’s ability to deny or reduce density unless commissioners can make detailed written findings of specific, unmitigable public‑health or safety impacts supported by a preponderance of the evidence.
The commission’s continuation preserves the record of testimony from residents and stakeholders and gives staff and the applicant an opportunity to address the technical concerns raised, particularly evacuation modeling assumptions, water reliability for fire flow, and a wider traffic impact footprint.