Get Full Government Meeting Transcripts, Videos, & Alerts Forever!
Get email alerts on the Housing Development topic
No spam. Unsubscribe anytime.
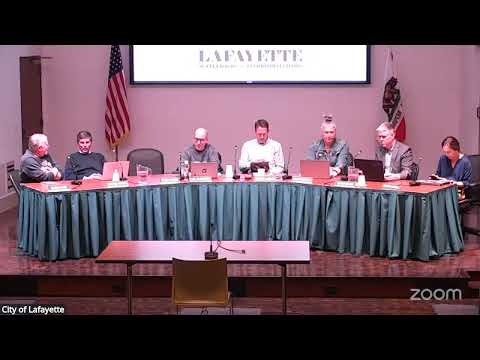
Lafayette planners review 90‑unit Oak Hill proposal as developer seeks waivers and a concession
Summary
At a joint study session, Lafayette planners reviewed application DR18‑24, a proposed 90‑unit, seven‑story condominium at Oak Hill Road that would include 11 below‑market units and 2,000 sq ft of commercial space; the developer seeks waivers under the state density bonus law and one concession to change a three‑bedroom affordable unit into a one‑bedroom to improve project feasibility.
LAFAYETTE, Calif. — Lafayette planning and design review commissioners on Tuesday night reviewed application DR18‑24, a proposed 90‑unit, seven‑story condominium development on Oak Hill Road near Highway 24 that would include 11 below‑market units and roughly 2,000 square feet of commercial space.
Jean Iceberg, the city’s project planner, opened the study session by describing the proposal as a preliminary study under the city’s process. "This is a study session on application DR18Dash24," Iceberg said, and she said the applicant was requesting a state density bonus and multiple waivers from the city’s objective standards — including building height, ground floor open space, landscaping and upper‑story stepbacks — plus a single concession to adjust the mix of inclusionary units.
Isaiah Stackhouse of Stackhouse de la Pena Trachtenberg Architects presented renderings and plans, describing a building that holds four stories toward Oak Hill with three upper stories pushed back, a central courtyard to break massing, podium parking accessed from Terrace Way and amenity space including a pool on Level 5. Stackhouse said the design proposes extensive landscaping and roughly "99 new trees" spread through the project.
The applicant team and staff said the site previously received entitlement for a 53‑unit project; the current application reflects the city’s recent up‑zoning of the parcel to SRB‑60 and a reimagining of the four parcels as a single condominium project. An applicant representative said the team chose to pursue condominiums rather than rental apartments because current financing and construction costs make apartment projects financially challenging for smaller developers.
Commissioners sought detail on the requested concession to the inclusionary requirement, which would alter the unit mix among the 11 below‑market units. Iceberg explained the concession would change the size mix (for example replacing a three‑bedroom inclusionary unit with a one‑bedroom) to lower construction costs, while the waivers are development‑standard adjustments that create physical space for the state bonus units. Commissioner Deming pressed for confirmation that the waivers physically enable the bonus units; the applicant confirmed the bonus units must be sited in areas that rely on the waivers.
Panelists also spent extended time on parking. The architect said the design uses two parking levels — one standard floor and one using mechanized lifts — to reach required counts without expanding the street‑facing facade. He described modern stack‑parking systems as three‑high configurations where vehicles are retrieved in roughly 30–60 seconds and noted some systems now integrate electric‑vehicle charging. A member of the public, Jeff Lynch, asked how cars would be removed during a power outage or an emergency. Lynch asked, "If they're electrically operated and there's a power outage, what do you do with the cars if you want to evacuate under fire?" The applicant responded that the lifts are hydraulic and that emergency life‑safety access and backup procedures would be developed in construction documents.
Commissioners praised the terracing, courtyard and material palette but raised concerns about the loss of a three‑bedroom inclusionary unit, south elevation massing as seen from Terrace Way, coordination about trees and root systems with East Bay MUD and fire‑district comments. Commissioners also asked staff to ensure careful balcony detailing to avoid thin metal facades and to consider larger planters or street trees to soften the south elevation.
The Contra Costa Fire Protection District had submitted comments raising access and high‑rise concerns; the applicant and architect said the building does not meet local criteria for a high‑rise and that they will work with the district in the entitlement and construction‑document stages to address access and other technical requirements.
The study session is advisory: staff characterized the formal application as incomplete and noted that the city can hold study sessions that do not count toward statutory meeting limits. Commissioners did not take a final vote on the project at this meeting and asked the applicant to return with revised materials and responses to the technical questions raised, including fire access coordination, pedestrian and Terrace Way tree treatment, and inclusionary unit sizing.
Procedural actions taken at the start of the meeting included adoption of the agenda and consent calendar by voice vote; no roll‑call tallies for those votes were recorded in the meeting transcript.
Next steps: the applicant will continue to work with staff and the fire protection district and will file a complete formal application so that the item can return to a noticed public hearing stage for formal decision‑making.