Get Full Government Meeting Transcripts, Videos, & Alerts Forever!
Get email alerts on the Land Use topic
No spam. Unsubscribe anytime.
Jupiter staff ask whether Center Street code should require — not just incentivize — historic design standards
Summary
Town planners previewed proposed changes to the Center Street redevelopment overlay, including converting some incentive-based standards into requirements, re-evaluating allowed building heights (currently up to about 50–60 feet in parts of the district) and revisiting front setbacks and parking to protect historic character.
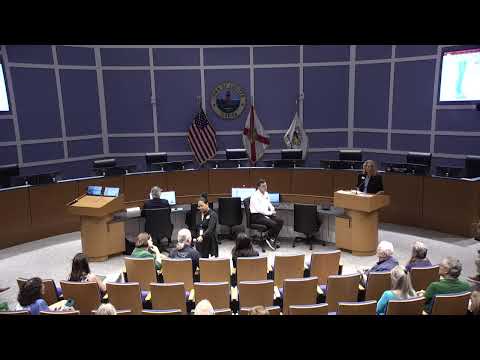
At a public workshop, Stephanie Philburn, the town’s assistant director of planning, presented proposed edits to the Center Street/Alternate A1A redevelopment overlay and asked residents whether design standards should remain incentive-based or become mandatory. "We want to look at making it a requirement so that Center Street is different than Alternate A1A," Philburn said, outlining the overlay’s focus on front setbacks, landscape buffers and historic character.
Philburn explained that the district today allows building heights of roughly 50 to 60 feet in some cases — which translates to about four stories for commercial structures — and asked the public where height limits should apply adjacent to residential areas. Residents expressed a range of preferences: several favored lower heights (two to three stories) to maintain neighborhood scale, while others said redevelopment should be allowed within a consistent regulatory framework. Philburn noted that reducing allowable height typically requires compensating changes such as modified setbacks.
The discussion also covered front setbacks (current code referenced a typical 50-foot front setback in parts of the district) and on-street parking needs in the historic commercial core. Business owners and residents raised shared concerns about parking supply and stormwater constraints that can block redevelopment. Town staff said they will evaluate shared public-parking solutions and larger, common stormwater improvements that would permit redevelopment of small historic parcels by offering stormwater credits.
Speakers also stressed that any changes must preserve the distinctive historic character of Center Street. Philburn and other staff emphasized proposed code changes are intended to protect and enhance the main-street feel rather than preclude redevelopment — for example, by pairing scale limits with streetscape and landscaping requirements.
Next steps: staff will incorporate public input into proposed code amendments, analyze tradeoffs between height, setbacks and parking, and return to the planning commission and town council with recommendations and draft ordinance language for subsequent public hearings.