Get Full Government Meeting Transcripts, Videos, & Alerts Forever!
Get email alerts on the Buildable Frontage Variance topic
No spam. Unsubscribe anytime.
Board tables Riverwood Homes clubhouse variance to November for redesign options
Summary
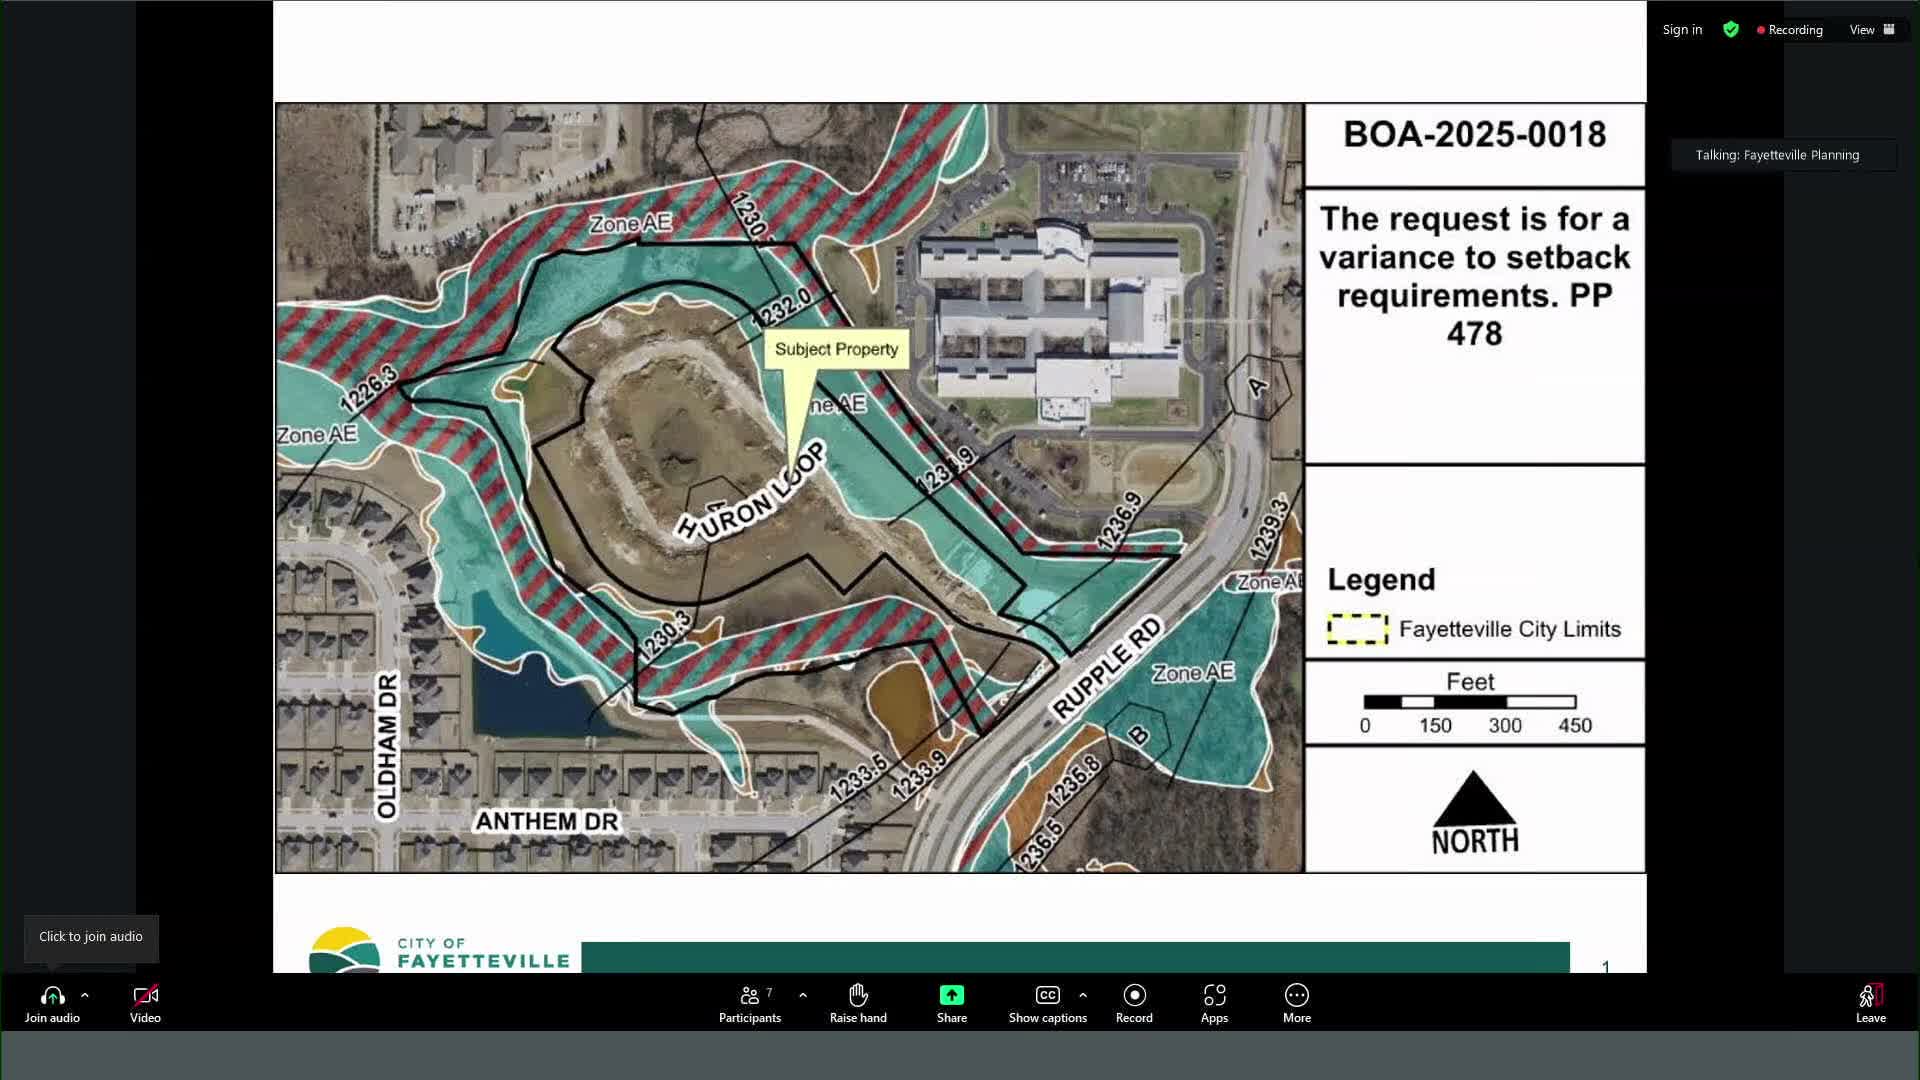
The Board of Adjustments tabled BOA20250018 (Riverwood Homes clubhouse/pickleball) to the November meeting so the applicant can explore lot splits, reorientation or supplemental streetscape elements to meet the minimum buildable street frontage requirement.
On Oct. 6 the Fayetteville City Board of Adjustments voted to table a variance request from Riverwood Homes for a clubhouse and pickleball court in the Courtyards of Elk Creek subdivision to the November meeting to allow the applicant time to present alternate designs.
City staff recommended denial of BOA20250018 as presented, explaining the minimum buildable street frontage requirement (50% of linear frontage) and that exemptions for unbuildable areas — including approximately 72 feet of stream/floodplain and driveway allowances — left the parcel short of required frontage. Staff concluded the application as submitted did not justify a variance.
Justin Jorgensen (Jorgensen Associates) and Mark Marquis (Riverwood Homes) stressed site constraints including floodplain and lot shape and said the clubhouse was intended to serve a 51‑lot, 55+ neighborhood. Marquis said the developer had spent more than a year working through FEMA and POA issues and that placing the clubhouse at the corner would undermine design intent; he said they were willing to explore alternatives but that meeting the rule strictly “is almost impossible.” Jorgensen said lot split options or supplemental elements (screening walls, covered pavilions) could be pursued.
Board members suggested alternatives — rotating the building to increase frontage, using supplemental elements that count for up to 25% of the requirement, or pursuing a lot split — and expressed reluctance to set a precedent without examining those options. The chair moved to table the application to the November meeting to allow the applicant to submit revised plans; the motion was seconded and carried.
No public commenters were present for this item during the hearing. The tabled status allows Riverwood Homes to return with design revisions demonstrating why a variance is required or how the requirements can be met without one.