Get Full Government Meeting Transcripts, Videos, & Alerts Forever!
Get email alerts on the Zoning topic
No spam. Unsubscribe anytime.
Huntington Beach planning commissioners approve taller home in Huntington Harbor after appeal
Summary
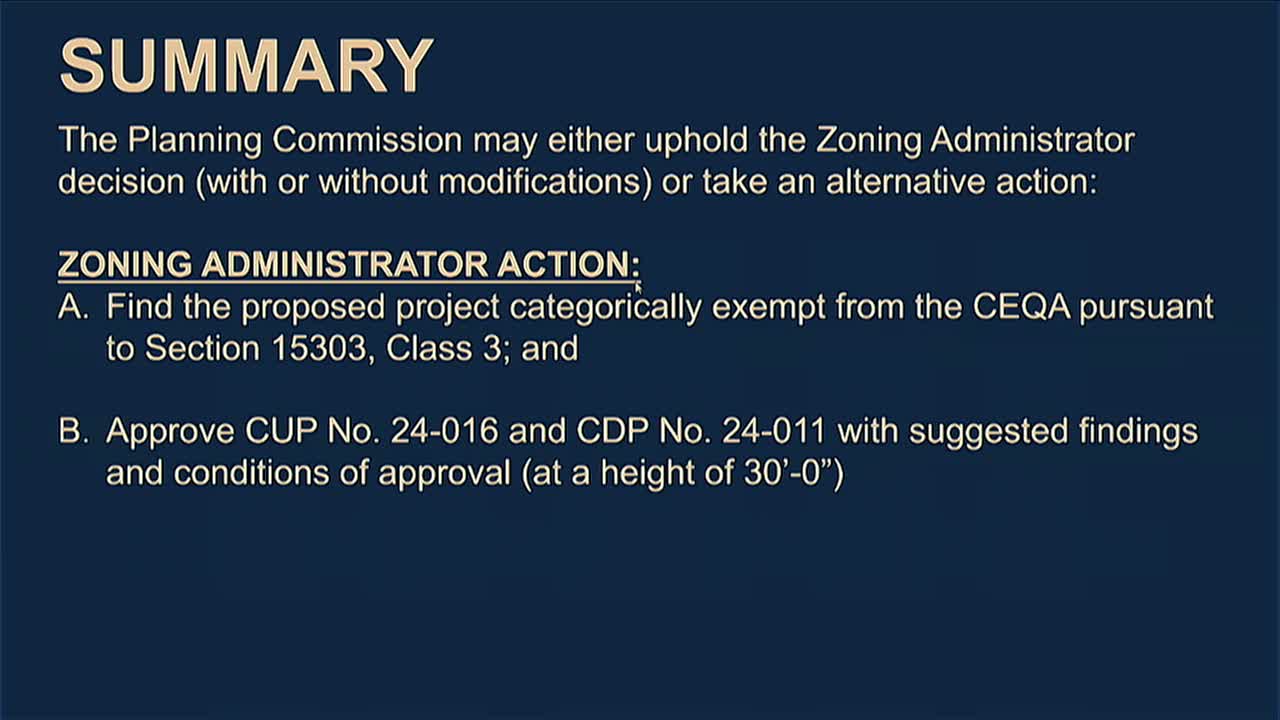
The Planning Commission voted 5–1 to overturn a zoning administrator condition that limited a proposed Huntington Harbor home to 30 feet, approving the applicant’s requested 34 ft 1 in height for the Tran residence at 16741 Carousel Lane; the decision may be appealed to city council within 10 days.
Huntington Beach planning commissioners on Dec. 9 approved an appeal to allow a three‑story home at 16741 Carousel Lane to be built at 34 feet 1 inch, a height the zoning administrator had limited to 30 feet.
The commission’s 5–1 vote overturned the zoning administrator’s condition and approved the applicant’s requested alternate action for the Conditional Use Permit (CUP) and Coastal Development Permit (CDP). Commissioner Palmer cast the lone dissent; Commissioner Goldberg was absent.
Associate Planner Marco Cuevas told commissioners the project would replace an existing two‑story house on a 5,289‑square‑foot lot with a new roughly 5,671‑square‑foot, three‑story single‑family residence. Cuevas said the third‑floor living space is set back five feet from the building exterior and that nearby properties have heights ranging from 25 to 35 feet, which informed the zoning administrator’s 30‑foot decision. He also said the ZA found the project categorically exempt under CEQA Section 15303 (Class 3).
Members of the family and a representative urged approval. "We're just asking for consideration of the 34 feet height," Jacqueline Lang said, speaking on behalf of her parents, property owners David and Kimberly Tran. David Tran said he and his wife have lived in Orange County for decades and described the need for additional space when family visits.
Some commissioners framed the question as one of local precedent and code intent. "The community in Huntington Harbor came together with city staff and they formed this code that we have now," Vice Chair Bush said during deliberations, urging the panel to respect the community’s historical approach. Commissioner McGee said he was sympathetic to the owners, adding the condition felt like an arbitrary constraint on their "dream home."
Staff answered questions about height exceptions, noting building code allowances for limited projections such as chimneys and mechanicals; the plans show a chimney top roughly nine inches above the highest roof point when measured against the applicant’s requested 34‑foot‑1‑inch height.
After debate, a commissioner moved to approve the alternate action — the applicant’s requested 34 ft 1 in height — and a second was called. The motion carried by voice vote: five ayes, one no. The commission’s action is final unless an appeal is filed with the city council and city clerk within 10 days, including reasons and the required fee.
The Planning Commission had no other substantive items and adjourned after brief calendar notes and holiday remarks.