Get Full Government Meeting Transcripts, Videos, & Alerts Forever!
Get email alerts on the Commercial Development topic
No spam. Unsubscribe anytime.
Development Review Committee recommends approval of 18 49 Brewing Company expansion with parking and design conditions
Summary
The committee recommended that the Planning Commission approve application 25PLN-0046 to expand 18 49 Brewing Company to add a bar and event/banquet space, subject to conditions including required parking, event timing/capacity limits, compatible north-side railings, sewer calculations at building-permit submittal, and a tree-removal/sidewalk requirement.
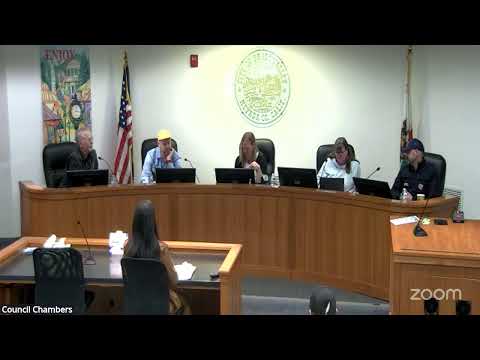
The Development Review Committee on Jan. 27 voted to recommend that the Planning Commission approve a major use permit (application 25PLN-0046) for the expansion of 18 49 Brewing Company, allowing a new bar and a private-event/banquet space inside an existing commercial building in the Glenbrook Basin.
Associate Planner Vanessa Franken said the site is zoned Central Business District and the expansion introduces a bar and private-event uses that require a major use permit. Staff reported the site currently has 51 parking spaces and calculated that the proposed expanded uses require six additional spaces. The applicant provided a lease agreement with an on-site tenant (the union newspaper) to use six parking spaces during times the newspaper is not operating, and staff added a condition that if that parking agreement changes, special events must cease until required parking is provided or an alternative is arranged.
Owner Kevin Krekorian said he secured an SBA 504 loan that requires his business to occupy 51% of the building; completing the expansion is a financing condition. Kevin said he expects about four to five events per month, each generally attracting 50–100 people. Committee members and staff discussed parking mitigation, potential off-site parking arrangements, building-permit requirements (including sewer calculations), and fire-exit/egress requirements for the increased capacity. Staff proposed — and the committee included — conditions limiting earlier event start times and requiring discussions with city staff before finalizing any new off-site parking programs. The committee also asked the applicant to provide compatible design details for a north-side exit railing.
Staff noted the project will require sidewalk installation along the frontage; a cedar tree near a proposed exit landing will be removed and will require a tree-removal permit and replacement planting as part of permit conditions. Chair Andrew moved, the committee seconded, and the committee passed a motion recommending the Planning Commission approve 25PLN-0046 subject to the modified conditions and CEQA exemptions cited in the staff report.
The Planning Commission will consider the committee’s recommendation; building permits and any required off-site parking agreements must be completed before the use expands beyond the conditions approved.