Get Full Government Meeting Transcripts, Videos, & Alerts Forever!
Get email alerts on the Setback Variance topic
No spam. Unsubscribe anytime.
Committee recommends Planning Commission approve major setback variance for Catherine Lane garage, with landscaping condition
Summary
The Development Review Committee recommended that the Planning Commission approve application 25PLN-0036 to reduce a front-yard setback from 15 to 5 feet to permit an attached garage, adopting a CEQA categorical exemption and adding a condition that the existing driveway to a shed be removed and replaced with landscaping. The committee recorded a 4–1 vote to forward the application.
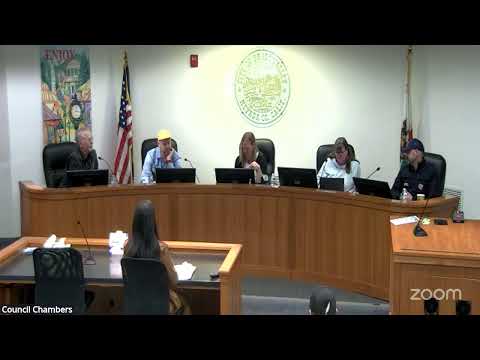
The Grass Valley Development Review Committee on Jan. 27 recommended the Planning Commission approve a major variance (application 25PLN-0036) to reduce the front-yard setback from 15 feet to 5 feet on a single-family lot on Catherine Lane to allow construction of an attached accessory garage.
Associate Planner Vanessa Franken described the parcel’s curved frontage and the parcel’s 1949 subdivision pattern, saying the lot’s configuration limits typical placement of accessory structures. Staff reported the engineering review found sight-distance acceptable for the reduced setback and that the project meets other development standards (height and lot coverage). Staff cited a CEQA categorical exemption for minor alterations (staff referenced section 15305) and recommended forwarding the item to the Planning Commission with findings in the staff report.
During public and committee discussion, an attendee said they could not find a traditional variance application online and questioned whether the staff report explicitly answered the three standard variance findings. Committee members raised concerns that the proposed plan could result in an unusual driveway configuration and that the proposed garage footprint (roughly 22 by 30 feet, or about 600–700 sq ft) looks larger than a typical one-car garage. Project representative John Baker said the residence was constructed in 1956, described the lot’s physical constraints, and confirmed the existing driveway that serves a shed would be removed and reconfigured to serve the new garage.
A committee member proposed — and staff accepted — an additional condition of approval requiring that the existing northwest driveway serving the shed be removed and replaced with landscaping. Chair Andrew moved that the committee recommend approval of application 25PLN-0036, adopt required findings, determine the project categorically exempt per CEQA section 15305, and include the landscaping condition; the motion was seconded and carried with a reported 4–1 vote to forward the item to the Planning Commission.
The committee’s recommendation will be transmitted to the Planning Commission for a formal decision; staff will add the agreed landscaping and rear-setback-permit-showing conditions to the record before that hearing.