Get Full Government Meeting Transcripts, Videos, & Alerts Forever!
Get email alerts on the Discretionary Review topic
No spam. Unsubscribe anytime.
Planning commission approves Ashbury Street vertical addition after neighbors' appeal, 6–1
Summary
After neighbor appeals over views, privacy and plan completeness, the Planning Commission granted discretionary review and approved a third‑story addition at 1025 Ashbury Street with staff modifications to decking and privacy details; the vote was 6–1.
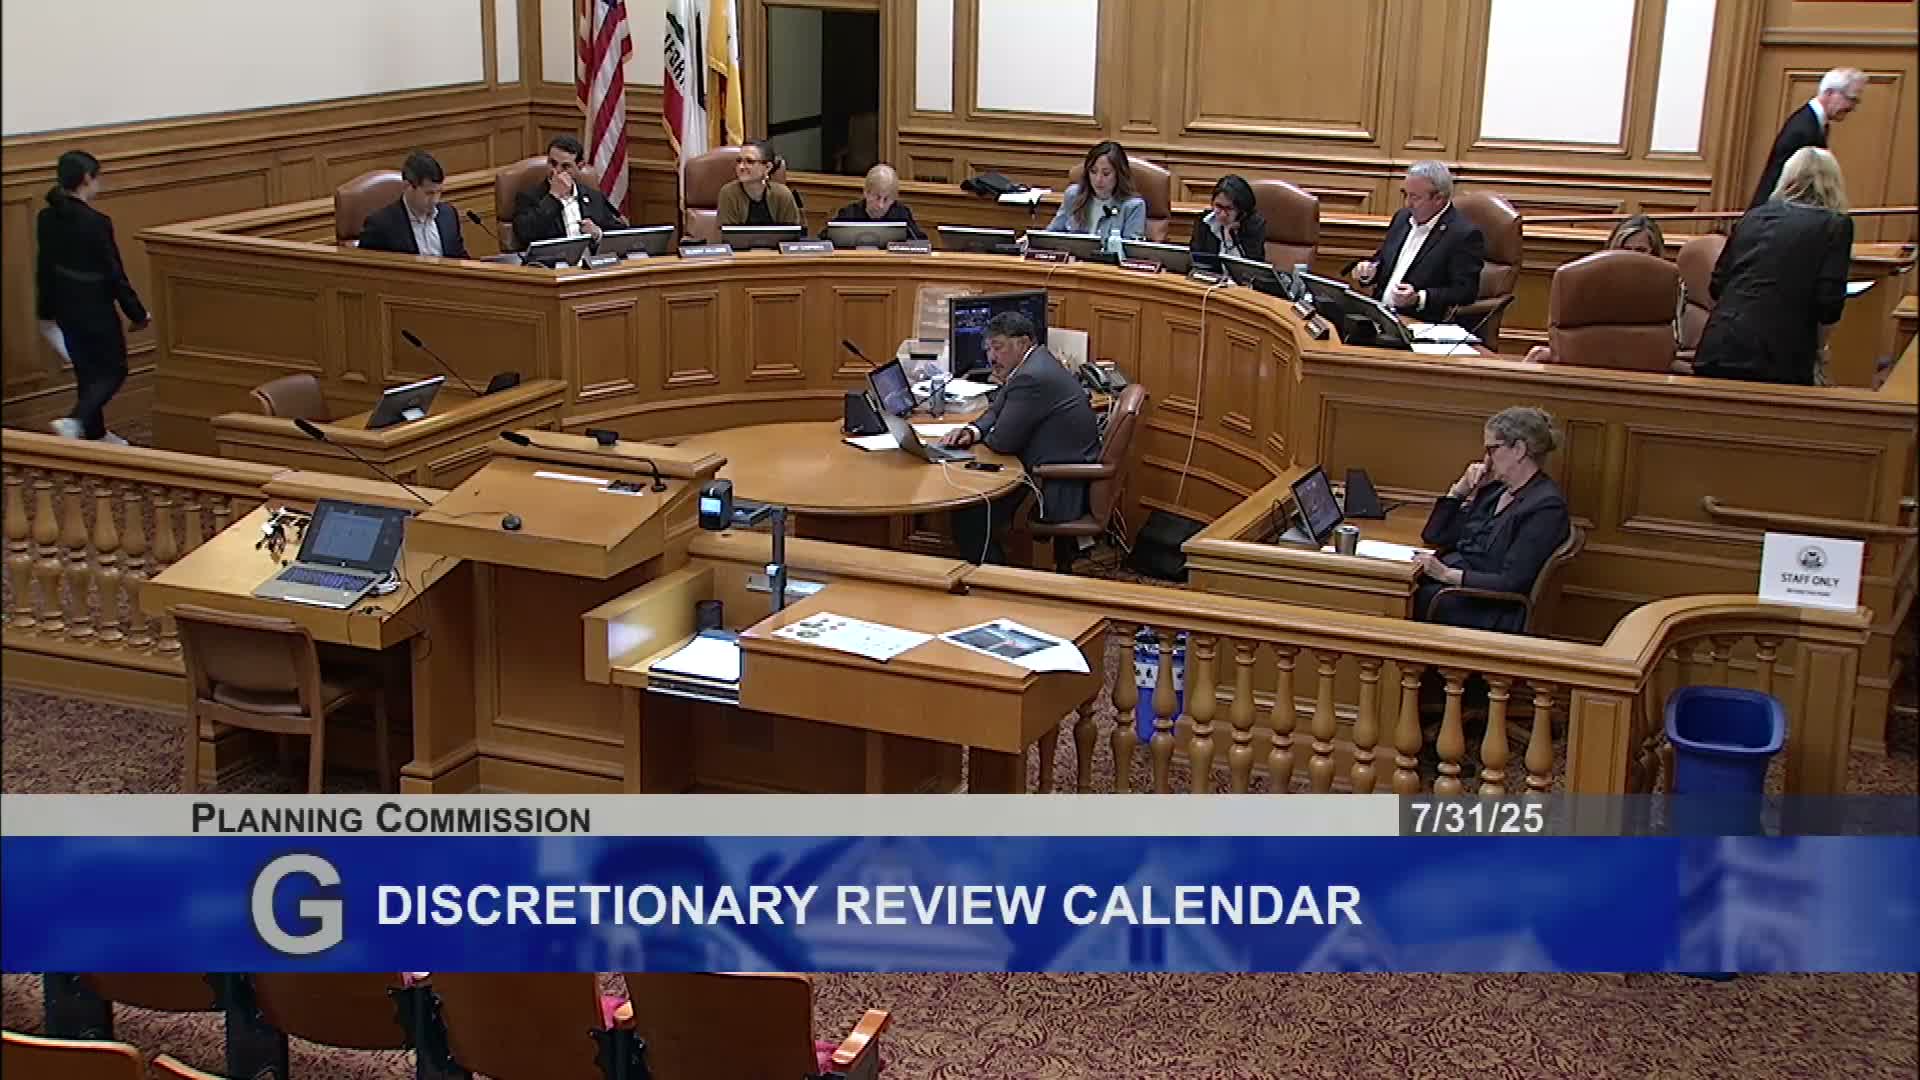
The Planning Commission on July 31 took discretionary review and approved a vertical third‑story addition at 1025 Ashbury Street, voting 6–1 after a contested public review process. The application, a public‑initiated discretionary review, attracted opposition from immediate neighbors who argued the project would block longstanding views, affect light and privacy, and that plans initially failed to represent adjacent windows as required under planning code section 3.11.
Staff architect David Winslow presented the application and explained how the sloping through‑lot and existing roof eave encroachments shaped the design. Neighbors Sandra Gasser and Gurinder/Crystal (last name in transcript) asked the commission to send the matter back for further review and to require plans to show adjacent windows and light wells under Section 3.11; they also proposed matching side setbacks and removing a stair penthouse that contributes to perceived massing.
Applicant architect Jeffrey E. and project sponsors said the vertical addition was necessary to make usable floor area on a sloped lot, that the design had been revised to add an obscure glass privacy screen and deck setback, and that the proposed massing remains comparable with adjacent buildings.
Commission deliberation and vote
Commissioners analyzed whether the situation met the "exceptional and extraordinary" standard required for discretionary review. Several commissioners said staff had sufficiently reviewed the plans and the project had been modified to reduce privacy impacts. Commissioner Braun moved to take discretionary review and approve the project as modified with staff‑recommended deck placement and design changes; the motion passed 6–1, with Commissioner Williams dissenting.
Next steps and conditions
The approval memorializes the deck setback and privacy screen adjustments recommended by staff and will be recorded with standard conditions. Opposing neighbors noted the project increases the home's square footage substantially and said a further RDAT (Residential Design Review Advisory Team) process would have been helpful; commissioners said the record contained adequate information for their decision.