Get Full Government Meeting Transcripts, Videos, & Alerts Forever!
Get email alerts on the Objective Design Standards topic
No spam. Unsubscribe anytime.
Planning commission advances small‑project objective design standards after public debate
Summary
The San Francisco Planning Commission heard an informational presentation July 31 on proposed amendments to citywide objective design standards for smaller multifamily projects and received extensive public comment on setbacks, fenestration, ADU interactions and potential demolition incentives.
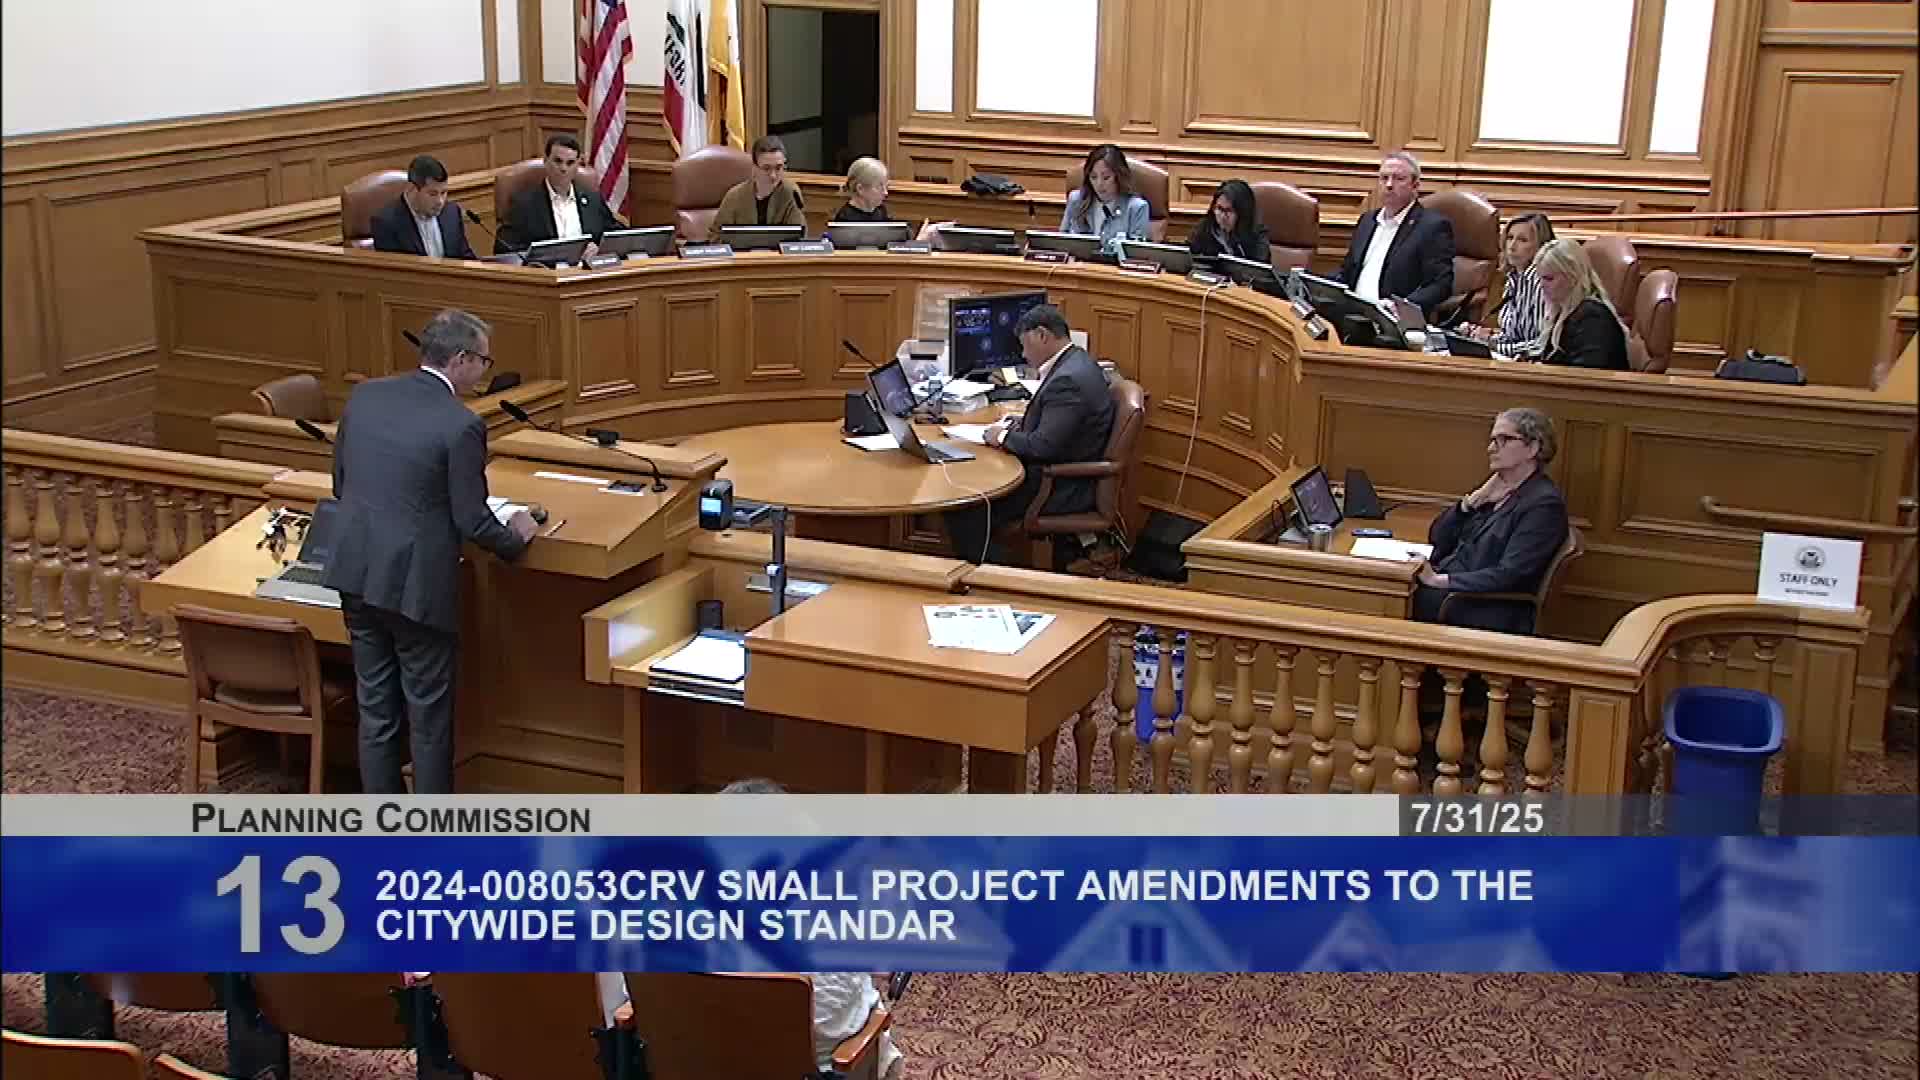
The San Francisco Planning Commission on July 31 received a staff presentation on proposed amendments to the citywide objective design standards focused on small residential projects and opened a lengthy public discussion about how those rules will affect neighborhood character. Staff described site‑design rules for lots 55 feet or less, massing options for single and multiple building lots, and new guidance for parking and curb cuts.
The staff presentation, led by Trent Greenan, said the standards aim to translate previously adopted design guidance into objective standards for smaller projects — addressing rear‑yard massing, 30% lot depth spacing between buildings, limits on rear‑building height (about 20 feet) and constraints on snout‑garage scale. Greenan said the document is intended as a living set of standards that staff will refine through outreach and implementation.
Why it matters: commenters and commissioners said these standards will shape the next wave of in‑fill housing and can either protect or accelerate demolition of family‑sized housing. Residents and advocates urged clearer rules for detached neighborhoods, stronger protections for yards and mid‑block open space and objective measures to avoid producing disproportionate demolition in historically family‑oriented blocks.
Public concerns and staff clarifications
Residents and community groups raised three recurring concerns: (1) that the standards could indirectly encourage demolition and replacement of family housing with small, studio‑style units; (2) that detached neighborhoods need distinct rules for side setbacks and front stepbacks; and (3) that the overlay of objective standards must be reconciled with existing planning code requirements and state ADU rules. "We need to refine where these standards will be used," said Monica Morse, a District 7 resident, urging greater clarity for West Side neighborhoods.
Staff replied that the standards are an overlay to the planning code and that the underlying zoning and code setbacks remain in effect; they also noted state ADU rules (which require 4‑foot setbacks) continue to apply when the ADU program is used. On parking and curb cuts staff reiterated priorities: prefer alley access, limit sidewalk warping and avoid removing more than one on‑street parking space except where street geometry requires flexibility.
Commissioner questions and next steps
Commissioners pressed staff on technical points: how the 30% mid‑block spacing is measured, interactions with hybrid ADU rules, allowances for projections (bays and small decks), minimum unobstructed sidewalk widths versus percentage rules for sidewalk warping, and whether the standards preclude detached ADUs that currently occupy entire rear yards. Staff said they will continue outreach with neighborhood groups and professional organizations and refine language on fenestration, materials and snout‑garage scale before a future adoption hearing later this year.
The presentation concluded as an informational item; commissioners provided technical feedback and directed staff to return with refined language after additional outreach.