Get Full Government Meeting Transcripts, Videos, & Alerts Forever!
Get email alerts on the Objective Design Standards topic
No spam. Unsubscribe anytime.
Commission studies objective design standards for smaller buildings; debate centers on exterior corridors and affordability
Summary
Planning staff presented draft objective design standards for 1–4 unit and 1–3 story multifamily buildings intended to speed approvals and improve accessibility; commissioners and public commenters debated limits on single-loaded exterior corridors, façade treatments, and waiver processes. Staff stressed corridors are limited (not banned) and waivers/regular design review remain available.
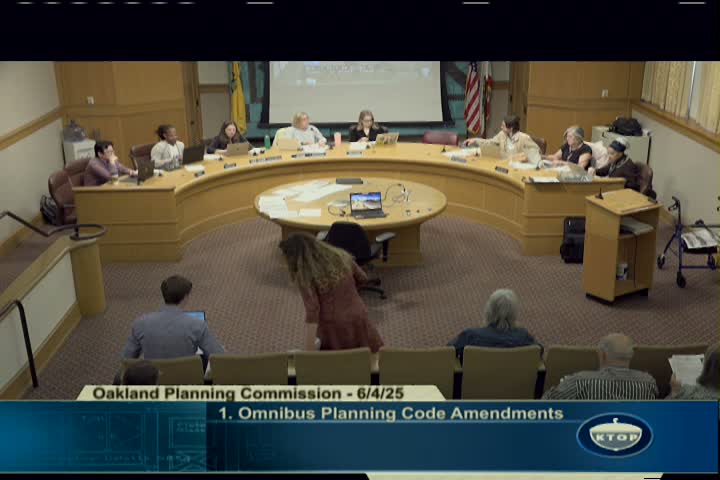
Planning staff on June 4 introduced draft objective design standards (ODS) for 1–4 family dwellings and 1–3 story multifamily and mixed-use buildings, saying the standards aim to make missing-middle housing easier and faster to build while protecting accessibility and street-facing design.
Ruslan Fedebao, who presented the draft, tied the new ODS to the city’s prior adoption of 4–8 story ODS and cited a recent Jack London Square project as an example of how ODS-based ministerial review can accelerate approvals. He outlined key design considerations: simplified context-area methodology (block-face survey), minimum pedestrian connections and accessibility measures, limits on curb cuts, façade articulation options, and restrictions on exterior access corridors where they create safety, accessibility, or blank-wall problems.
The most sustained debate focused on single-loaded exterior corridors — a common, low-cost typology in pre-1962 buildings. Housing advocates and East Bay for Everyone argued these corridors are climate-efficient and affordable and should be allowed by right with privacy mitigations. Ally Saberman said the draft’s limitation on single-loaded corridors risks raising construction costs and excluding a proven affordable form.
Staff responded that the ODS limits exterior corridors in order to preserve street-facing entries, accessibility, and safety; corridors are not categorically banned, Fedebao said, and applicants can use waivers/concessions to keep ministerial review or pursue regular design review for corridor designs that need discretionary mitigation. Commissioners raised concerns about construction cost impacts, facade and wall-plane requirements for small buildings, and how prescriptive standards (for example, window diagrams) might increase costs and verification burdens.
Commissioners generally praised staff’s work and asked for a one-year review after implementation. Several commissioners said they were comfortable with staff’s current responses and with allowing waivers so that uncommon or well-justified corridor designs can still be proposed; others urged sensitivity to small-project construction costs and family-friendly unit design. Staff said the ODS package will return for a June 18 adoption hearing and that staff plans a future look-back to assess performance and propose adjustments based on experience.
No final vote occurred on the 1–3/1–4 ODS at the June 4 meeting; staff encouraged continued public review and said all documents are available on the City website.