Get email alerts on the Adu Regulations topic
No spam. Unsubscribe anytime.
Oakland planning commission backs ADU code changes and local fire‑hazard references
Summary
The commission recommended City Council approve amendments to Oakland’s ADU rules to reflect state law (SB 1211), including allowing up to eight detached ADUs on some multifamily lots and removing replacement-parking requirements for uncovered spaces; it also approved aligning local code references to the city’s very high fire hazard severity zone mapping.
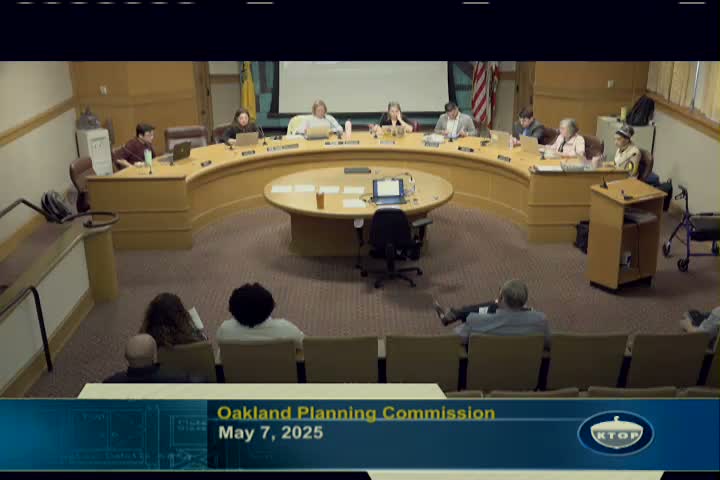
The Oakland Planning Commission on May 7 recommended that City Council adopt a package of planning‑code amendments to update local accessory dwelling unit (ADU) regulations under recent state law and to align city code references to the very high fire hazard severity zone (VHFHSZ).
Planner Khalilah Haines told commissioners the changes respond to Senate Bill 1211 (adopted September 2024), which "increases the number of detached ADUs that are allowed on an existing multifamily building from 2 to 8" provided ADU counts do not exceed the number of units in the main building. Haines said staff’s proposed edits also remove a local requirement that applicants replace uncovered parking spaces removed to construct an ADU, clarify "livable space" definitions and narrow the use of subjective design standards for ADUs.
Why it matters: The edits are intended to bring Oakland’s ADU rules into compliance with state law while preserving the city’s ability to restrict development in wildfire‑vulnerable areas. Haines said the city is also updating references so the S9 chapter points to the City’s VHFHSZ definition rather than only to CAL FIRE maps adopted in February 2025; that alignment supports findings in Oakland’s 2023 Safety Element.
Key details: Staff told the commission they received a comment letter from California HCD earlier the same day raising issues about lot coverage, setbacks and floor‑area‑ratio (FAR). In response, staff outlined proposed edits in Attachment A: set lot coverage/rear‑setback rows to "NA" for certain ADU categories and revise the front‑setback, FAR and open‑space cells so they read "established by the base zone, except if lot conditions preclude creating no more than the number of ADUs allowed." Staff also proposed adding language to carry forward an exception for ADUs built pursuant to California Government Code §66323.
Commissioner questions focused on implementation details. One commissioner asked whether state law requires an extra 2 feet of height to accommodate roof pitch; the city attorney and staff said they would analyze that item and recommended adding a 2‑foot allowance in the table to accommodate roof pitch aligned with the primary dwelling. Staff and legal counsel reiterated that the city can adopt more restrictive local rules in VHFHSZ areas if it provides findings addressing life‑safety and public‑safety considerations, and staff said they have included such findings in prior ordinance work.
Outcome and next steps: Vice Chair Natalie Sandoval moved — and Commissioner Alex Randolph seconded — a recommendation that City Council approve the code amendments with the staff‑read changes (NA entries, revised language for setbacks/FAR/open space, the §66323 exception, and the 2‑foot roof‑pitch height allowance). The commission voted unanimously to forward the recommendation to council. Staff said the item is tentatively scheduled to go to the Community & Economic Development Committee on June 24, full City Council on July 1 and to a second reading on July 15.
What’s next: Council will consider the ordinance and any additional findings; staff will provide the written recommendation and attachments to the record. Members of the public with follow‑up questions were directed to email planning staff.
AI generated
The text on this page is AI generated. Summaries, highlights, analysis, and video transcripts are all produced from the original source material.
AI can make mistakes, so if you spot one, and we will fix it for everyone.
Note: the source content is unaltered by us. Any content source we link to, be it a video, an audio recording, or a document, is presented exactly as its publisher released it. That publisher is usually a government body, sometimes an individual official or another organisation.