Get Full Government Meeting Transcripts, Videos, & Alerts Forever!
Get email alerts on the Objective Design Standards topic
No spam. Unsubscribe anytime.
Planning Commission adopts low-rise objective design standards with 25% material-change requirement and allowance for clerical edits
Summary
The Planning Commission unanimously adopted objective design standards for 1'4 family and 1'3 story multifamily housing, adding a clarification excluding egress-only exterior staircases, a National Register/Secretary of the Interior standards note, and a new subsection requiring a secondary material on at least 25% of non-fenestrated street-facing front facades; staff were authorized to make non-substantive edits.
The Oakland Planning Commission voted unanimously on June 18 to adopt objective design standards (ODS) for 1'4 family dwellings and 1'3 story multifamily residential and mixed-use buildings, adding minor clarifying language and a new material-change requirement intended to reduce blank street-facing facades.
Ruslan Filippo, planner 4 with Strategic Planning, told the commission staff made two clarifying, non-substantive edits since the June 4 hearing: a note to standard 2.4.2 clarifying that the standard does not restrict exterior staircases used solely for egress to interior corridors, and a change to standard 5.2 to specify that National Register properties subject to Secretary of the Interior standards are covered by that provision. Filippo asked the commission to authorize staff to make further non-substantive clarifying edits without returning to the commission.
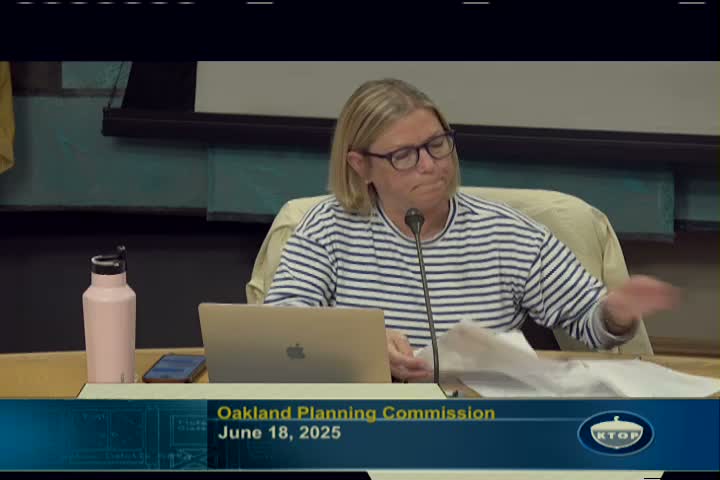
Commissioners debated several design details, including window muntins and alignment and facade treatment options. Several commissioners said they wanted a less prescriptive approach that still avoids long, blank front facades, and Commissioner Rob (last name in the record: Rob) proposed adding a material-change option. Chair Jennifer Rank moved to adopt the ODS as provided, allow staff to make non-substantive clerical changes, and add a subsection (2.1.1.e) requiring "material changes for at least 25% of non-fenestrated portions of street-facing front facades." The motion was seconded and passed unanimously.
Chair Rank read the motion into the record and tied the ODS effective date to the omnibus planning code amendments: the ODS become effective if and when the council approves the omnibus zoning changes. "We will have new objective design standards once the omnibus zoning code amendments are approved should they be approved by the city council," the chair said. The commission also approved minutes from June 4, 2025, later in the meeting.
What the change means: the new subsection gives applicants an additional, lower-cost compliance option (material change over 25% of the non-window portion of the street-facing front facade) to meet facade-articulation goals, rather than requiring more expensive physical articulation such as extensive projections or stepbacks. The authorization for staff to make non-substantive edits aims to let staff issue supporting materials (brochures, clarifications) without repetitive returns to the commission.
Next steps: the adopted ODS will be incorporated with omnibus planning code amendments for final adoption by City Council and become effective on the same date as those amendments if approved.