Get Full Government Meeting Transcripts, Videos, & Alerts Forever!
Get email alerts on the Public Safety Complex topic
No spam. Unsubscribe anytime.
New Shoreham committee advances RFQ for proposed public safety complex at 10 Beach Ave
Summary
The committee reviewed siting and conceptual designs for a two-story public safety complex at 10 Beach Ave (about 19,000 sq ft) and approved a motion to proceed with the RFQ process; design details, truck access, setbacks and permitting needs remain under review.
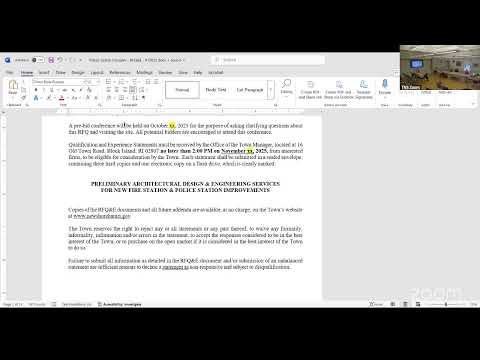
The New Shoreham Public Safety Committee reviewed conceptual designs and site plans for a proposed public safety complex at or near 10 Beach Ave and voted to proceed with a request for qualifications (RFQ) to solicit design and construction teams. Speaker 5 summarized the proposed program as “locating at 10 Beach Ave, approximately 19,000 square feet, proposing the 2 story building.”
Why it matters: The plan would consolidate fire, rescue and police support functions into a two-story facility intended to modernize dispatch, provide a secure sally port for police intake and expand garage space for emergency vehicles. Committee members said the decision to issue the RFQ advances the project to the consultant selection and concept design phase, which will precede any budgetary approvals or final bids.
What the committee discussed: Speakers raised multiple siting and technical issues that consultants will need to confirm. Speaker 4 and others flagged discrepancies between submitted drawings and current engineered plans and urged precise, redlined exhibits for the RFQ so bidders understand proposed setbacks and dimensions. Key points included:
- Vehicle accommodation and door sizes: Speaker 4 noted current rescue-barn door dimensions on the drawings and proposed adjustments to ensure the new ladder and engine trucks can exit safely; the group discussed whether doors should be 12 or 14 feet and how mirror clearance and support pilons affect internal spacing.
- Setbacks and grade: Participants debated 20-foot versus 40-foot setbacks to allow trucks to deploy and discussed a site grade difference of roughly 13 feet that may require significant excavation (Speakers 2 and 3 discussed excavating up to about 10–11 feet to set garage floors above road grade).
- Dispatch and sally port configuration: Speaker 3 described rotating the existing garage footprint 90 degrees so garage doors face the rear and creating a sally port for secure prisoner transfer; the plan also envisions a bullet-resistant dispatch window, a dedicated dispatcher bathroom and kitchenette, and additional dispatch square footage.
- Phasing and operations: The committee emphasized sequencing so emergency operations continue during construction. Speaker 5 and others described a phase 1 (building and moving fire/rescue/dispatch functions) and a phase 2 (fleet/other work) approach, noting cost and operational risks if work is extended.
- Permitting, NFPA compliance and community engagement: Speaker 5 said the RFQ will ask consultants to evaluate infrastructure (sewer, water, parking, traffic and communications), environmental and permitting requirements, and NFPA compliance. The RFQ will focus on qualifications and experience; pricing will be solicited later. Speaker 5 recommended at least one public engagement session before design finalization.
The vote and next steps: Speaker 2 moved to proceed with bidding and Speaker 1 seconded the motion. When the motion was called, the meeting recorded an "Aye" vote (the transcript records the affirmative but does not provide a final numeric tally). Speaker 5 said they will circulate RFQ materials and supporting exhibits (including the requested redlined plan) to the committee for comment and will bring materials to the council for authorization to issue the RFQ.
What remains unresolved: The committee directed staff to obtain engineer-level answers on feasibility — including excavation depth, retaining-wall design, means of egress, and exact setback needs — and to produce a dimensioned exhibit for the RFQ. Permitting requirements for any residential components or living quarters within a public safety zone were noted as potential areas needing relief but not yet fully defined.
Documentary notes: The RFQ will be an RFQ (qualifications-based) in which phase 1 and phase 2 are separate contracts; Exhibit A will set evaluation criteria focused on relevant public-project experience and island logistics. Charlene was identified as the town point person to administer bid materials and questions.
The committee plans to socialize the RFQ concept with the full council and asked members to return comments within the week so the RFQ can be issued pending council authorization. The transcript does not record a final contract award or a definitive vote tally on the motion to issue the RFQ.