Get Full Government Meeting Transcripts, Videos, & Alerts Forever!
Get email alerts on the Land Use Zoning topic
No spam. Unsubscribe anytime.
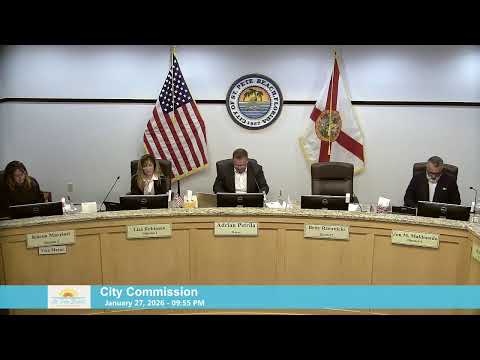
St. Pete Beach staff propose limited changes to TC2 Coquina West to help rebuild and diversify downtown
Summary
Planner Brandon Berry presented draft zoning adjustments for the TC2 Coquina West district to allow limited standalone multifamily and selective lodging redevelopment (three‑story cap on single lots, 800 sq ft living cap or existing +20%), with safeguards for parking, buffers and an expedited review path.
Brandon Berry, a city planner, brought forward a concept to amend the Town Center 2 (Coquina West) zoning area to allow modest redevelopment options for property owners left constrained by current rules. "We're really looking at moving this forward through the middle part of this year," Berry said, describing a proposal that aims to allow standalone multifamily and temporary lodging under strict limits and without any net increase in base density.
What the proposal would change: The draft would allow certain standalone multifamily projects (townhouse‑style or small multifamily) and limited standalone lodging in constrained circumstances, with a maximum of three stories for single‑lot redevelopment and a proposed living‑unit cap around 800 square feet (or existing living area plus 20%). Berry said the goal is to "provide make‑whole options" for property owners recovering from storm damage while preserving commercial and mixed‑use areas.
Parking and design constraints: Commissioners raised concerns about small lot sizes (50×100 feet), front‑yard parking, turning radii and whether 800 sq ft units are commercially viable. Berry proposed limited front‑yard parking in non‑Corey Avenue locations (up to three spaces) and said the planning board will review design standards, parking requirements and potential consultant support to refine solutions.
Density and incentives: The presentation outlined a path to use previously allocated density units (from earlier quarry landings approvals) as a make‑whole mechanism to preserve redevelopment parity for some properties. Berry emphasized no automatic increase in density and an intent to avoid disincentivizing property consolidation for larger mixed‑use projects.
Next steps: Staff recommended a "thumbs up" to proceed, then work with the planning board and community forums. Several commissioners asked for more public engagement and further analysis on unit sizes and parking before any ordinance drafting.
Bottom line: The concept aims to balance redevelopment options for property owners with neighborhood character and infrastructure constraints; staff will refine details with the planning board and return with draft ordinance language for formal hearings.