Get Full Government Meeting Transcripts, Videos, & Alerts Forever!
Get email alerts on the Zoning Amendment topic
No spam. Unsubscribe anytime.
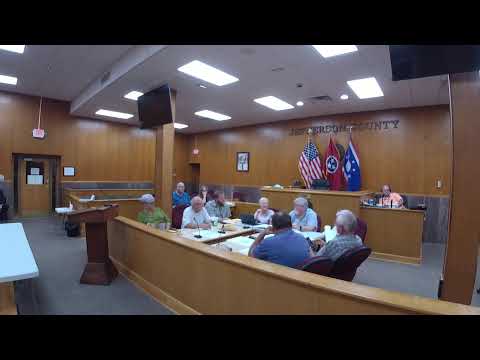
Commission debates new C-3 wholesale/warehouse zone, buffers and occupancy rules; rolls item for revision
Summary
The Planning Commission discussed a proposed C-3 wholesale/warehouse zone, including new definitions for transitional and nuisance screening, buffer widths, setbacks, maximum structure sizes vs. lot coverage, and an occupancy/certificate-of-compliance mechanism; commissioners asked staff to return with revised language and supporting forms.
Commissioners spent the longest portion of the meeting debating a proposed C‑3 wholesale/warehouse commercial zone and related implementation tools.
Planner/consultant comments proposed adding two definitions — "transitional screening" and "nuisance screening" — and recommended expanding vegetative buffer requirements (suggested minimum 20 feet) and prescribing plant types and sizes (the planner suggested evergreen trees "5 to 6 feet when they go in the ground"). Commissioners questioned a proposed 100‑foot setback from dwellings and recommended a compromise: reduce the setback to 50 feet and require a 20‑foot vegetative buffer, or alternatively use a lot‑coverage percentage rather than an absolute 10,000‑square‑foot cap on structure size. The consultant recommended striking a maximum building size and instead limiting building footprint by a percentage (for example, 40% lot coverage), with site‑plan review addressing truck turning radii, parking and screening.
Commissioners also reviewed a draft occupancy/certificate‑of‑compliance approach to ensure as‑built utilities and site improvements matched approved plans. Staff recommended requiring engineer‑sealed as‑built utility documents and performance surety; commissioners discussed who would issue a certificate of compliance (engineer certification vs. county administrative signoff) and how sureties would be set. The planning staff agreed to prepare revised C‑3 language, add definitions for value‑added processing/product sales where requested, and return next month with the recommended changes and draft forms.
Quotes from the meeting underline the technical focus: the planner said, “Evergreen trees should be 5 to 6 feet when they go in the ground,” and commissioners asked staff to prepare a version of the resolution that strikes the 100‑foot setback and adds a 20‑foot vegetative buffer as an option.
Next steps: staff to compile revised C‑3 resolution language, add the requested screening definitions, propose a 50‑foot setback with a 20‑foot vegetative buffer option, and prepare sample certificate‑of‑compliance forms and surety recommendations for the commission’s review next month.