Get Full Government Meeting Transcripts, Videos, & Alerts Forever!
Get email alerts on the Large Scale Development topic
No spam. Unsubscribe anytime.
Springdale planning commission clears Dipper Heights development with variances; neighbors raise lighting and traffic concerns
Summary
The commission approved variances and conditionally advanced the 53-unit Dipper Heights large‑scale development, resolving two variance items and asking for final engineering and landscaping clarifications; nearby residents raised concerns about pole lighting, dumpster placement and stormwater runoff.
The Springdale City Planning Commission approved variances and moved the Dipper Heights large‑scale development forward after developers agreed to several conditions and staff identified outstanding technical items.
Developer Josh Haley of ESI presented the proposal for 53 multifamily units near 48th Street and Levin, requesting variances for parking, building orientation, pedestrian access and foundation landscaping. Planning staff and engineering outlined a long list of required actions before final approval, including a signed drainage report, confirmation of materials and colors, HVAC screening, a revised lighting plan showing readings beyond pavement edges, and compliance with a 35‑foot height limit for buildings in the MF12 zone (the developer agreed to the 35‑foot cap).
Engineering said two variances had been resolved in recent conversations: the applicant agreed to reconfigure a private drive from 26 to 22 feet to allow for a sidewalk connection to Levine Street, and staff and the developer found approaches to account for garage/driveway parking in the project's parking tally. Engineering services’ Brian Moore said the project can count driveways and garages toward the required total and that the sidewalk variance could be eliminated by the drive reduction.
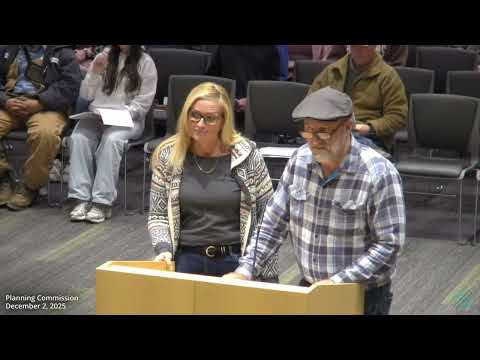
Residents who live near the site described concerns during public comment. Jeff Onstead asked whether trash pickup points and a nearby dumpster would be relocated; he said he feared noise and odors if service occurred adjacent to backyards. Rod Gamble and others said 30‑foot light poles and high illumination levels would intrude on nearby yards. In response, the developer noted proposed screening and opaque landscaping around trash areas and agreed to work with staff on lowered pole heights and lighting levels while preserving even illumination for safety.
Planning flagged traffic and pedestrian connections as outstanding items; engineering staff asked for a signed drainage report and recommended a crosswalk review on 48th Street. The project team said they would provide additional documentation and adjust plans to address staff comments.
Commissioners voted to approve the requested variances and to advance the large‑scale development with a motion subject to staff comments. The vote was unanimous. Staff will prepare the ordinance and follow up on the outstanding engineering, drainage and lighting items before the project is considered by City Council.